Completed standing seam roof with an integrated rooftop solar system at Siglap View
Back to Roof Projects

UTICA Solar Roof project

A Complete Roof Replacement Integrated with Solar

An ageing clay-tile roof with a warped timber structure and recurring water seepage was replaced with a PVDF-coated aluminium standing seam system. The roof build-up, insulation, soffit, lightning protection and solar installation were coordinated as one integrated project.

ResidentialSolar RoofRoof ReplacementSolar InstallationStanding Seam RoofingCool Roof

The existing condition

Replacing an ageing roof while the home remained occupied

The original roof consisted of flat clay tiles supported by a timber structure. Over time, parts of the timber structure had warped, while damaged roof tiles allowed water to enter the building envelope.

The owner chose to replace the ageing roof with an architectural standing seam system. Because the residence remained occupied during the works, the replacement sequence required careful planning to keep the property protected from rain throughout construction.

Roof renewal

Rebuilding the roof envelope around existing conditions

Unevenness caused by the ageing timber structure had to be addressed before the new roof finish could be completed.

The perimeter flashing was profiled carefully to create a consistent and level finished edge while maintaining weather protection around the roof perimeter.
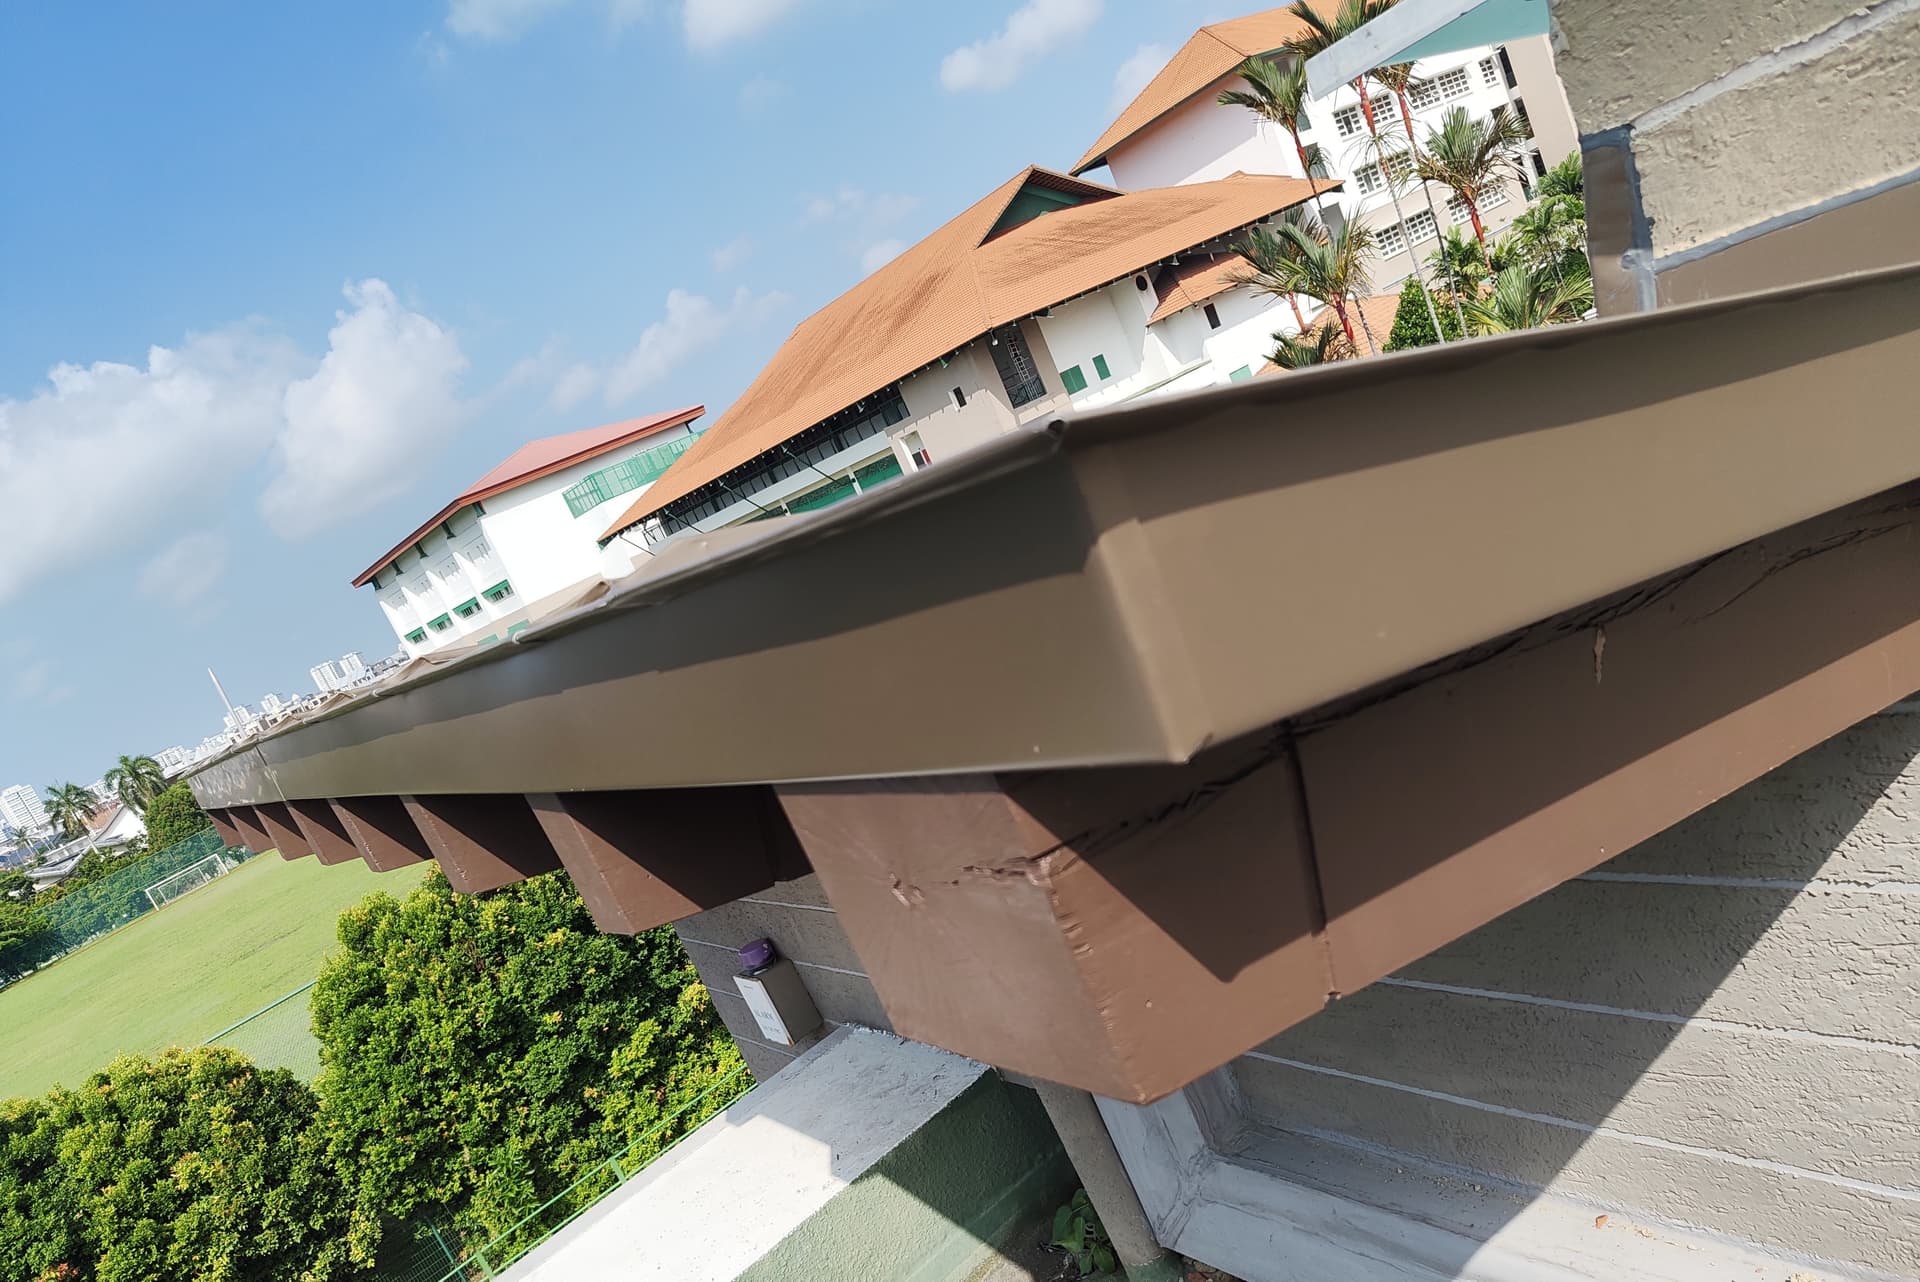
Roof edge and perimeter flashing detail at Siglap View

Junction detailing

Reinforcing the skylight opening

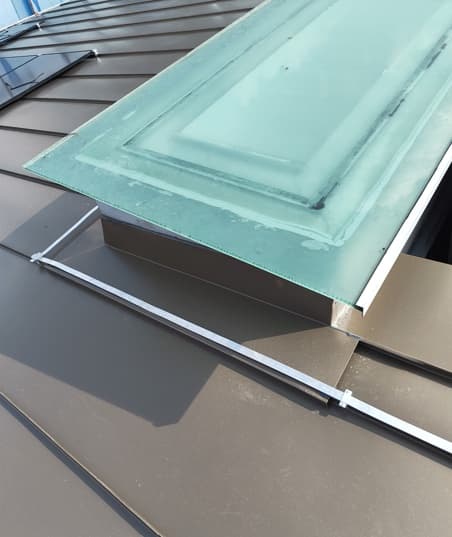
The skylight opening required additional attention because it forms a vulnerable junction within the roof envelope.

Reinforced flashing was installed around the opening to manage water flow and support long-term weather resistance.

Reinforced metal flashing around the skylight opening at Siglap View

Cool Roof system

Reducing heat transmission through the roof envelope

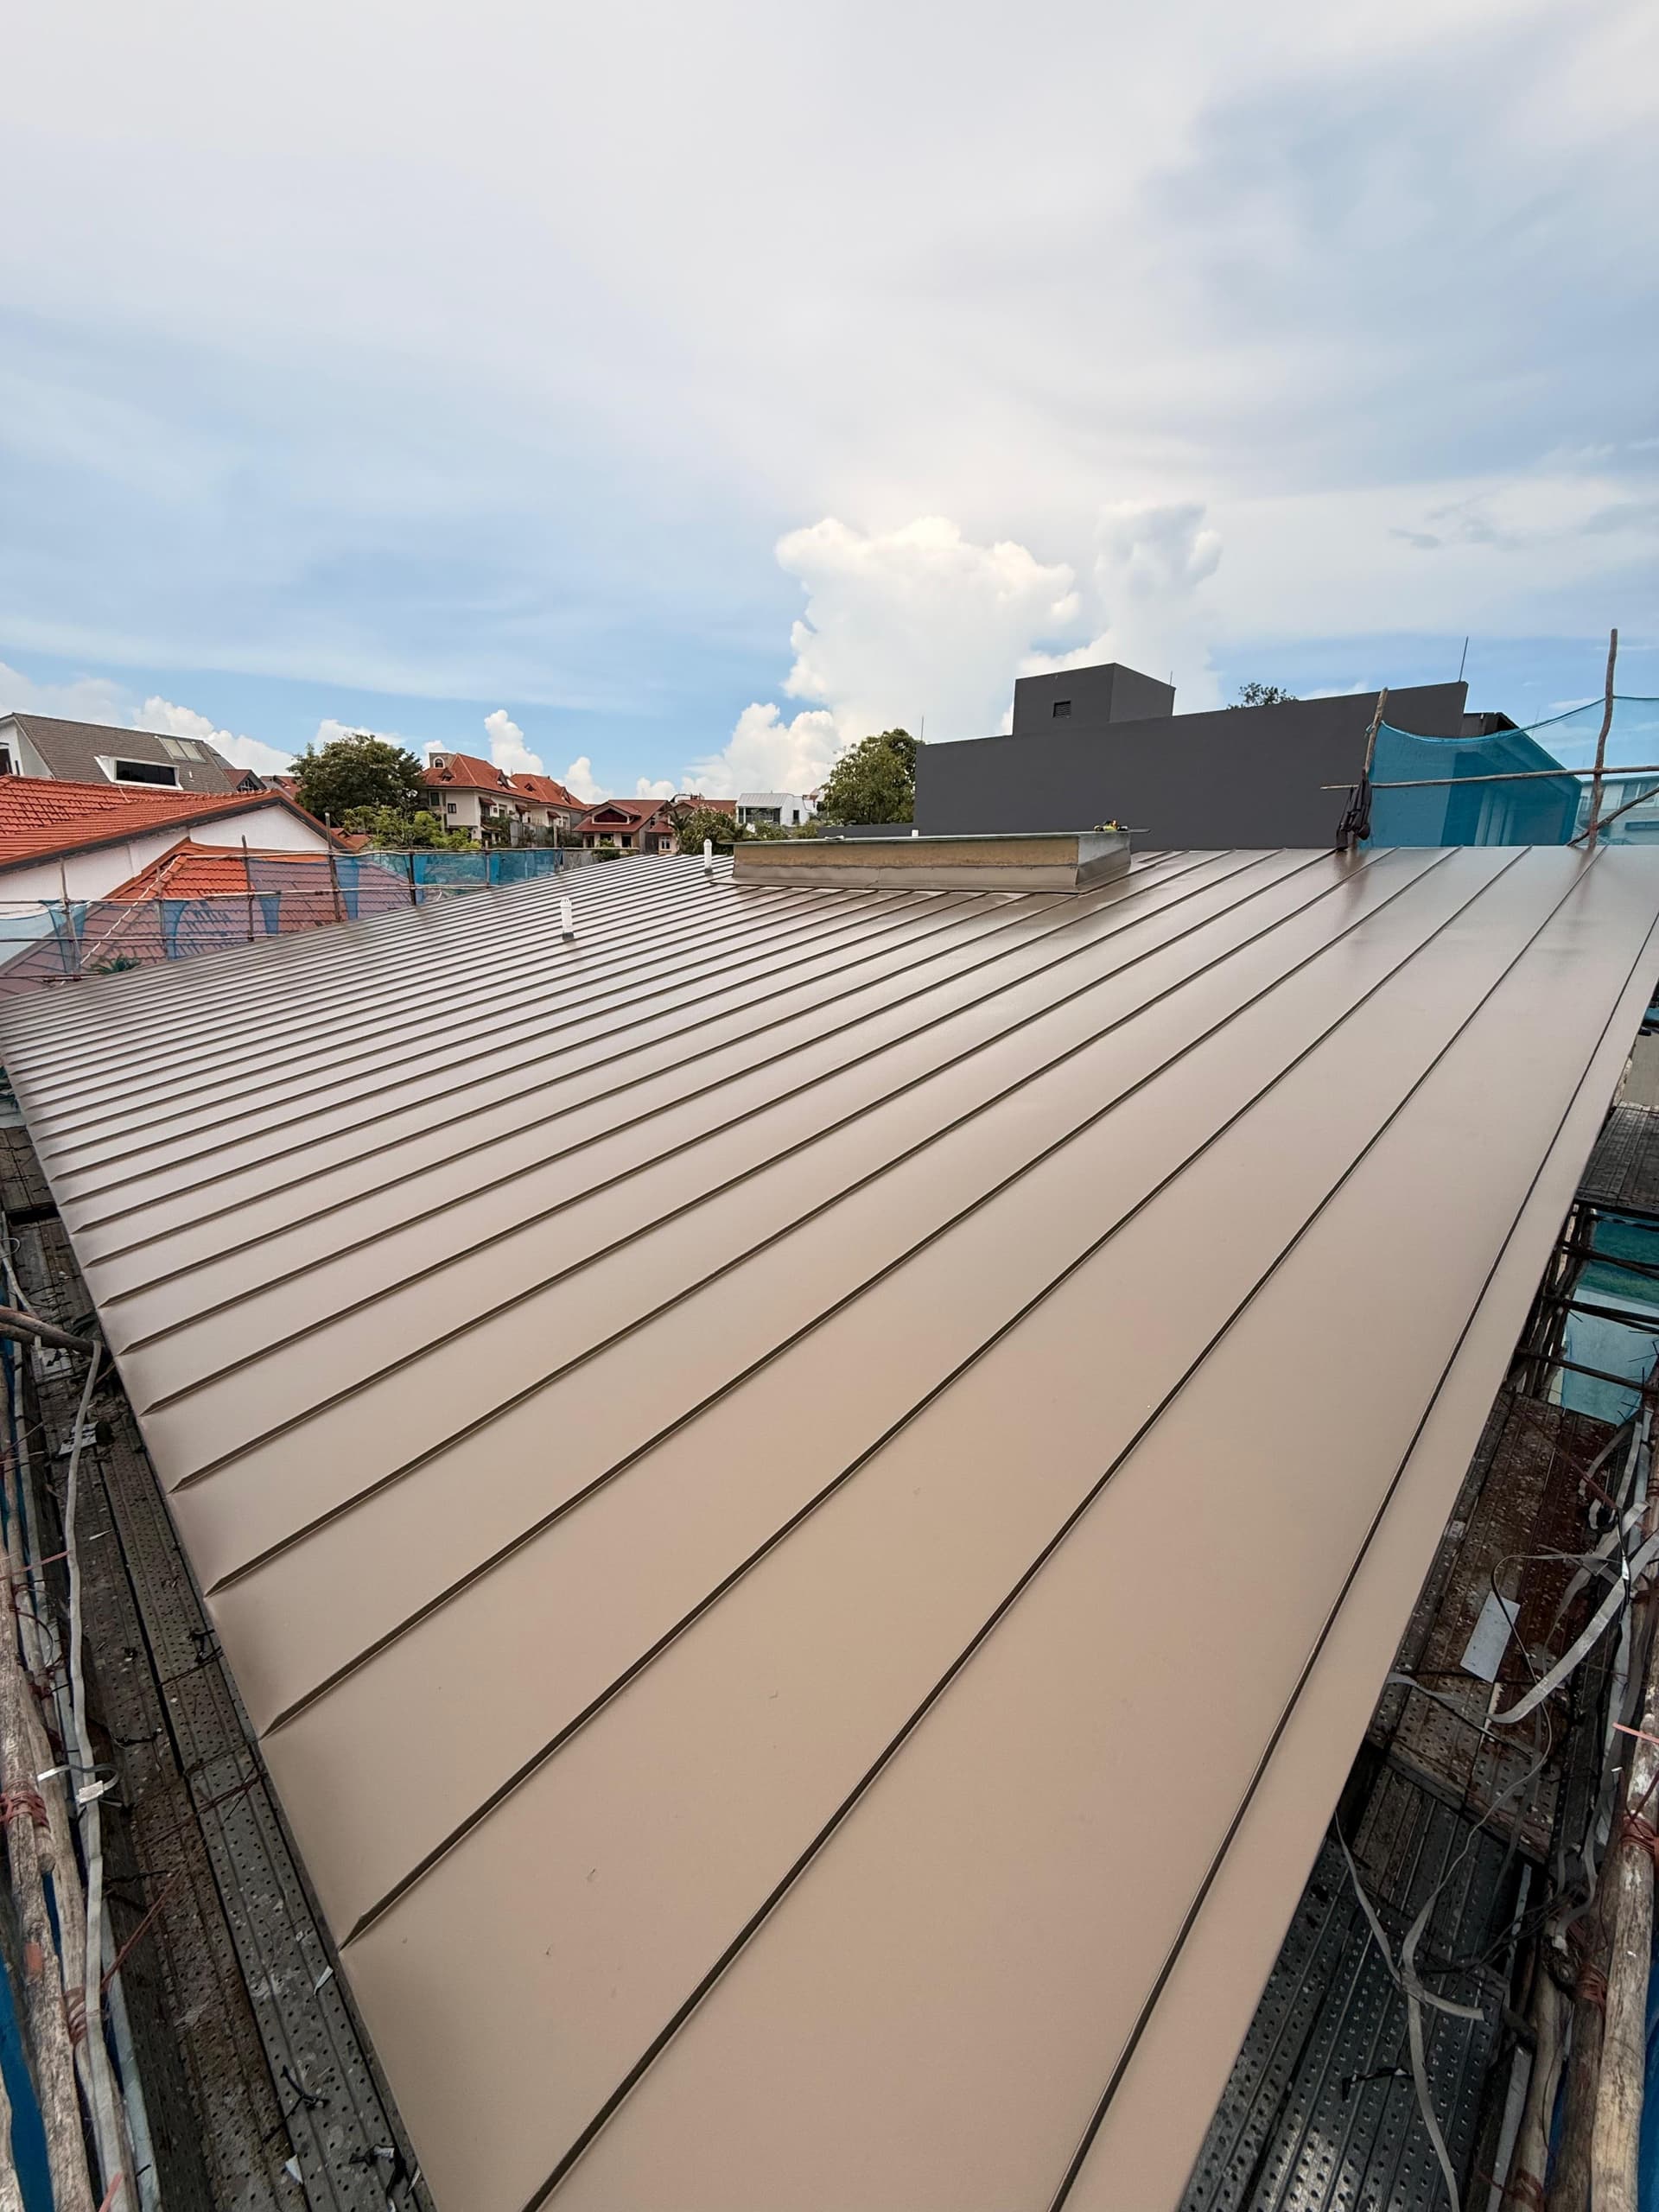
The finished roof uses PVDF-coated aluminium with Cool Roof pigment technology. The pigment system is intended to reduce heat transmission through the building envelope compared with a conventional dark roof finish.

The completed standing seam surface also provides a durable architectural finish prepared for the rooftop solar installation.

Completed PVDF-coated aluminium standing seam roof at Siglap View

Soffit detailing

Finishing and sealing the underside of the roof

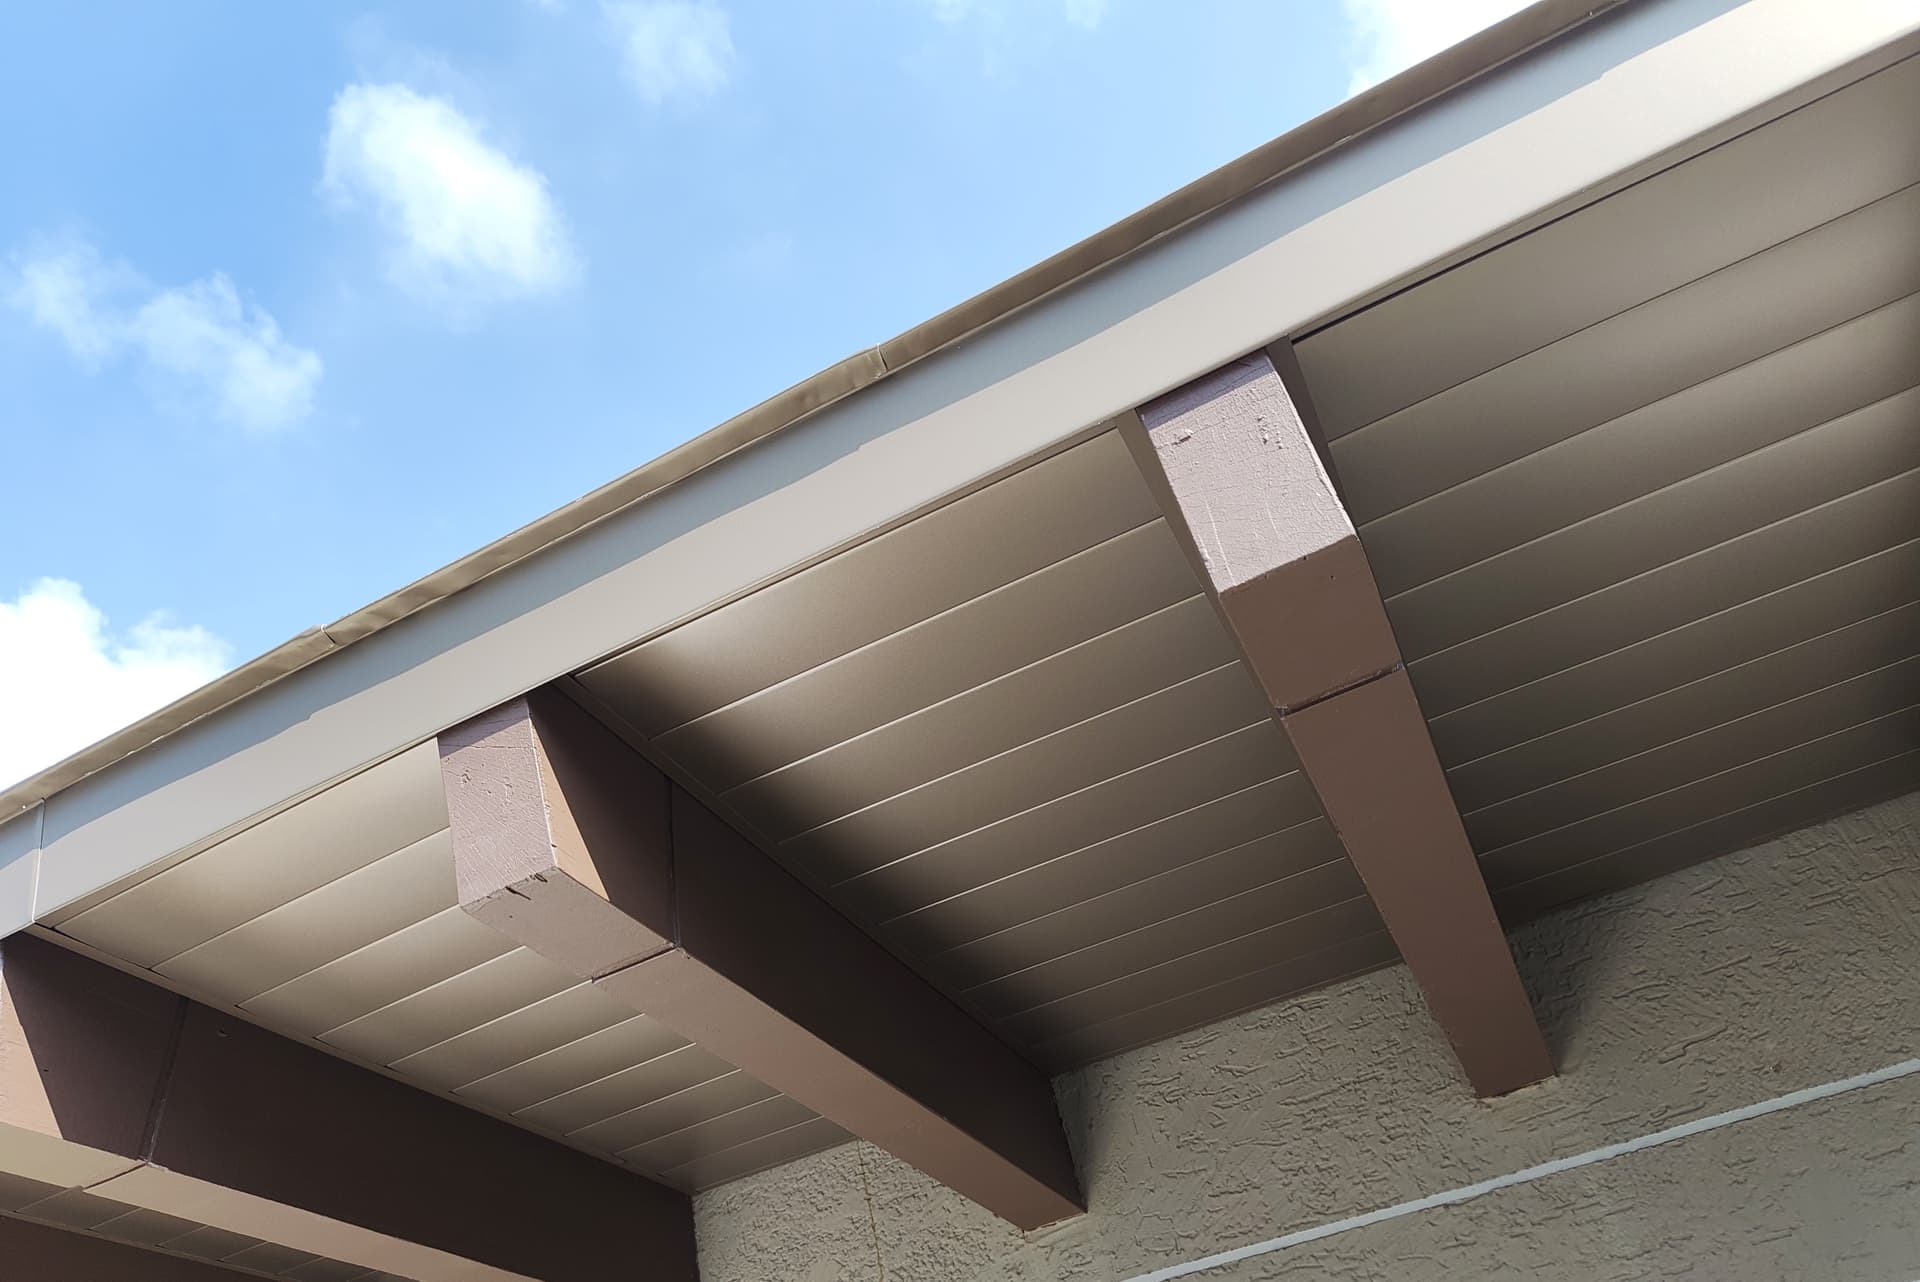
The roof soffit was completed with an aluminium strip ceiling system. Open edges were sealed to discourage wildlife from entering the roof space.

The detailing retained the intended appearance of the exposed roof rafters while introducing a cleaner and more durable soffit finish.

Aluminium strip soffit installed beneath the completed roof edge

Solar integration

Installing solar on the completed standing seam roof

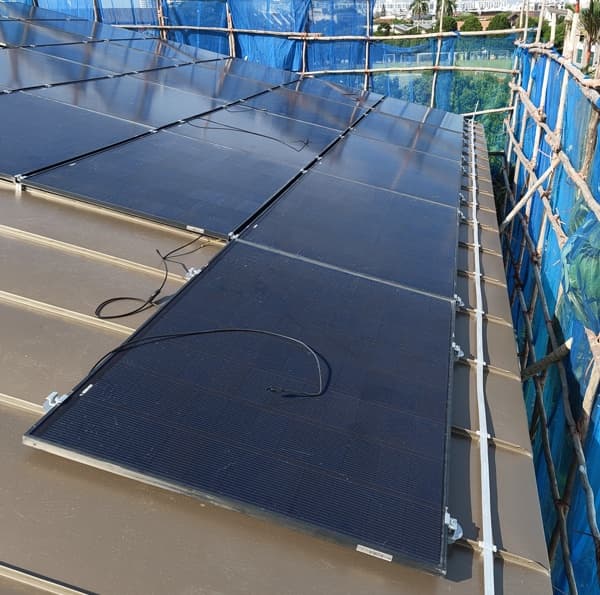
The standing seam roof was completed before the rooftop solar system was installed. Coordinating the roof and solar works allowed the photovoltaic layout to sit within a newly renewed weatherproofing system.

The standing seams also provided suitable fixing locations for the solar mounting system without introducing unnecessary penetrations through the finished roof surface.

Solar panels installed across the completed standing seam roof at Siglap View

Completed roof

A coordinated architectural and energy system

The completed project combines a renewed metal roof envelope with rooftop solar, aluminium soffit detailing and non-penetrating lightning protection.

Treating the roof and solar installation as one coordinated scope helped preserve the roof finish while supporting the property’s long-term energy requirements.

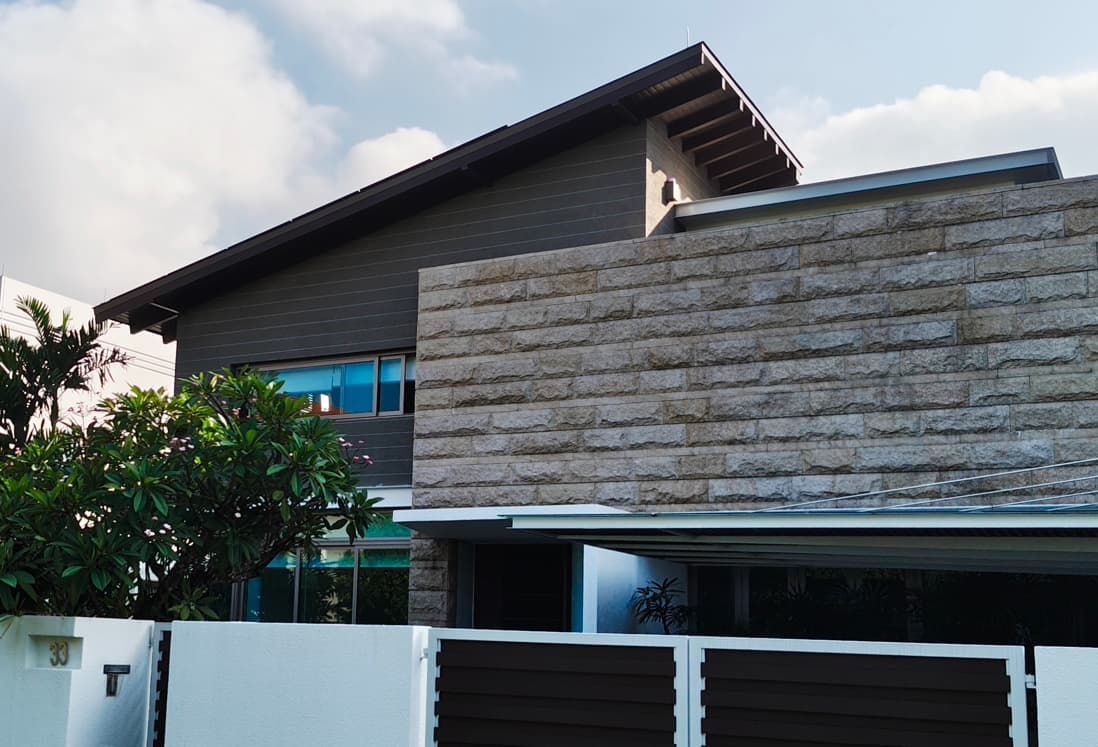
Completed exterior view of the Siglap View Residence

Photo essay

From roof replacement to completed solar installation

The project sequence records the completed exterior, roof perimeter, flashing details, standing seam finish, aluminium soffit and final rooftop solar installation.

Completed exterior view of the Siglap View Residence
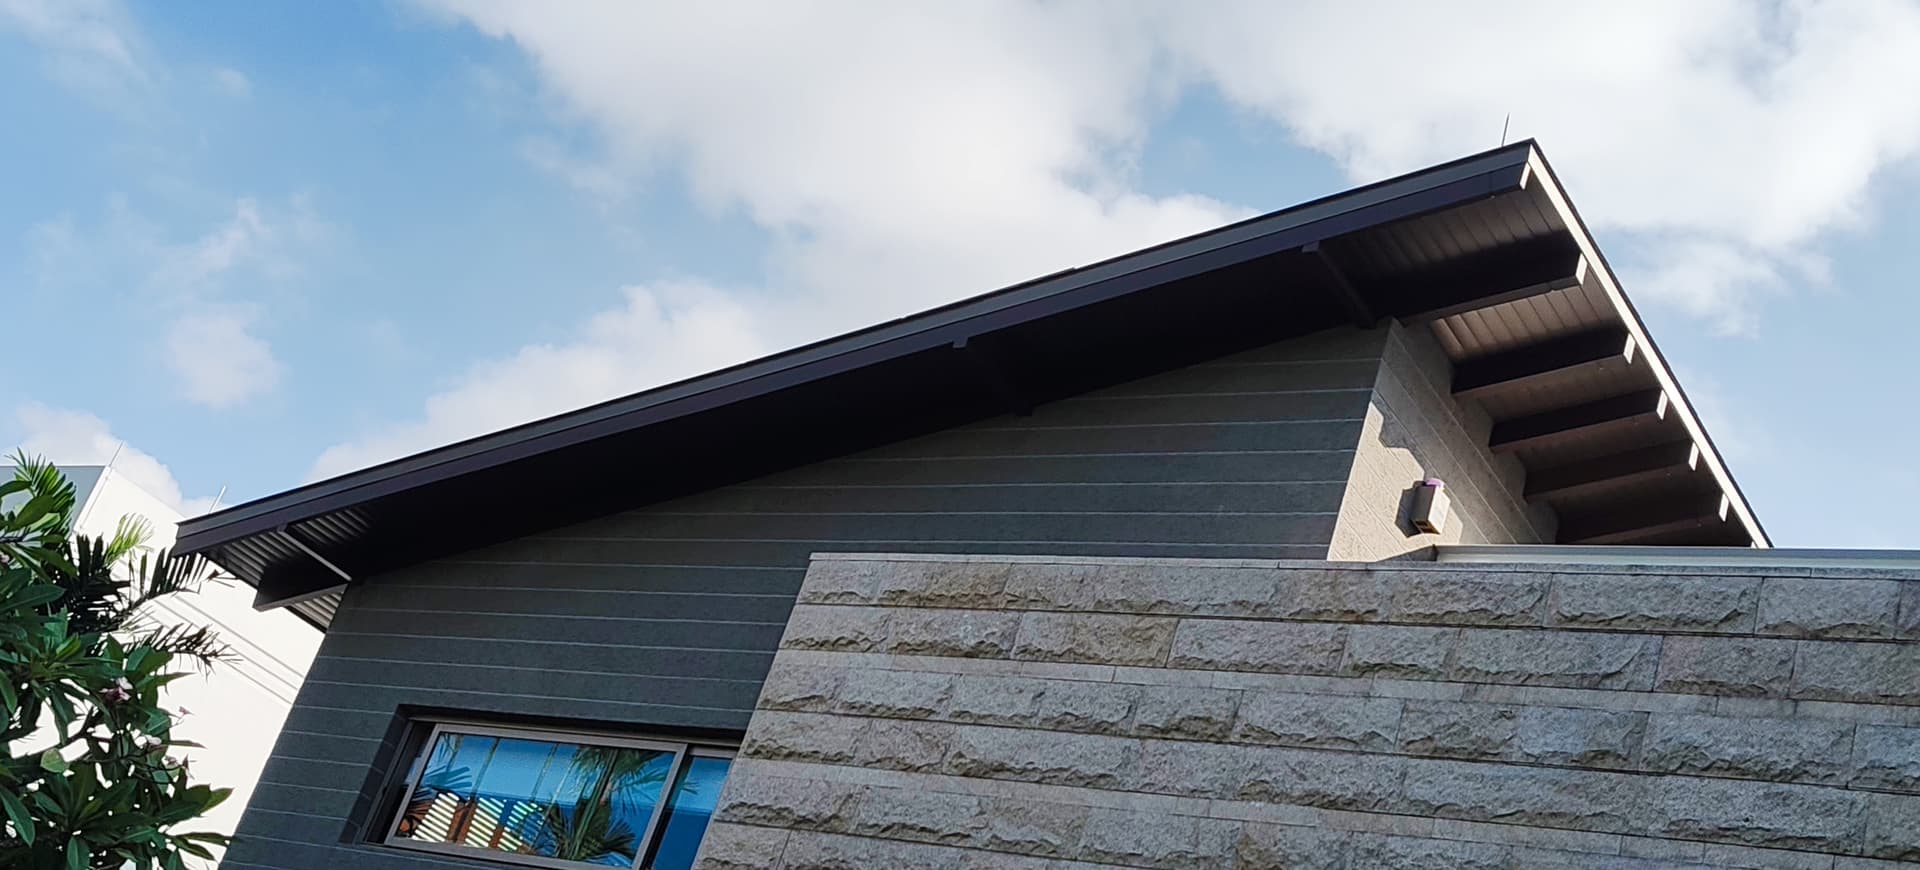
Completed roof edge and metal roof profile at Siglap View
Close view of the finished roof edge and perimeter flashing
Reinforced flashing detail around the skylight opening
Completed architectural standing seam roof before solar installation
Aluminium strip ceiling and sealed roof edge detailing
Rooftop photovoltaic panels installed on the completed standing seam roof

Planning an architecturally complex roof?

Bring the roof geometry, material and solar strategy together early

Share your architectural drawings, roof concept or renovation timeline with the UTICA team for an integrated technical review.