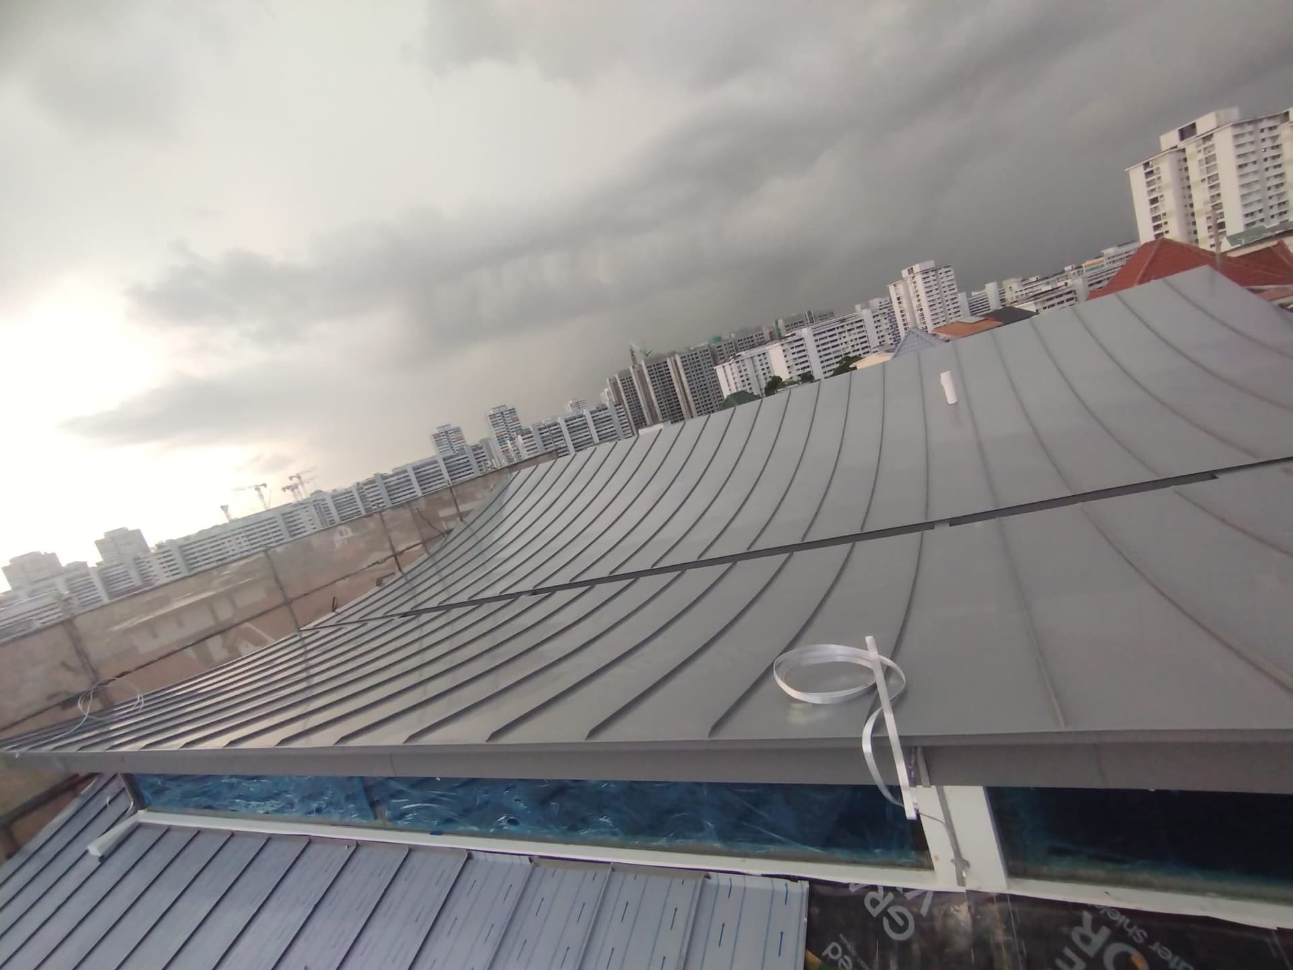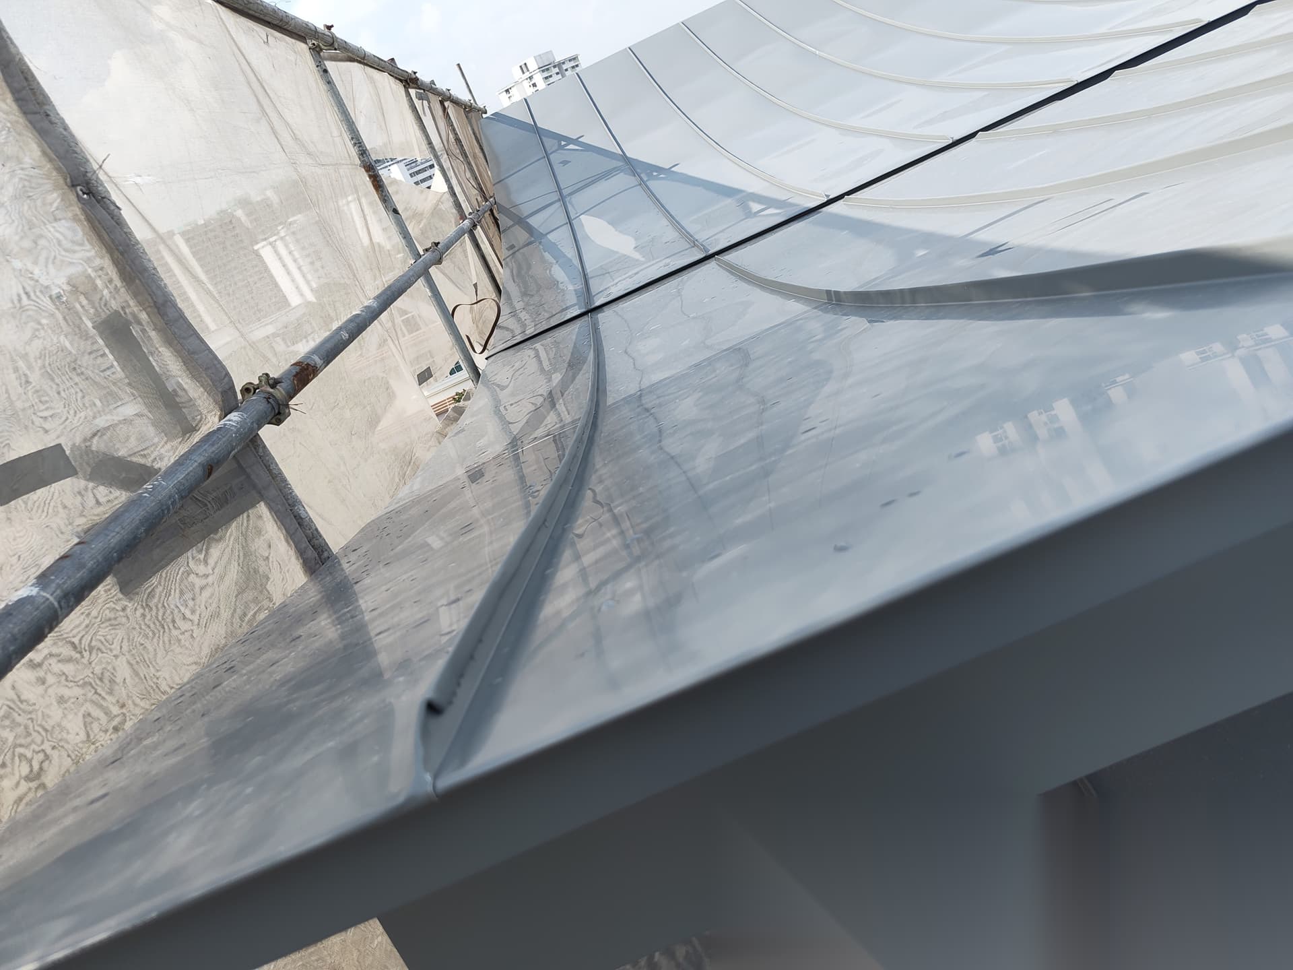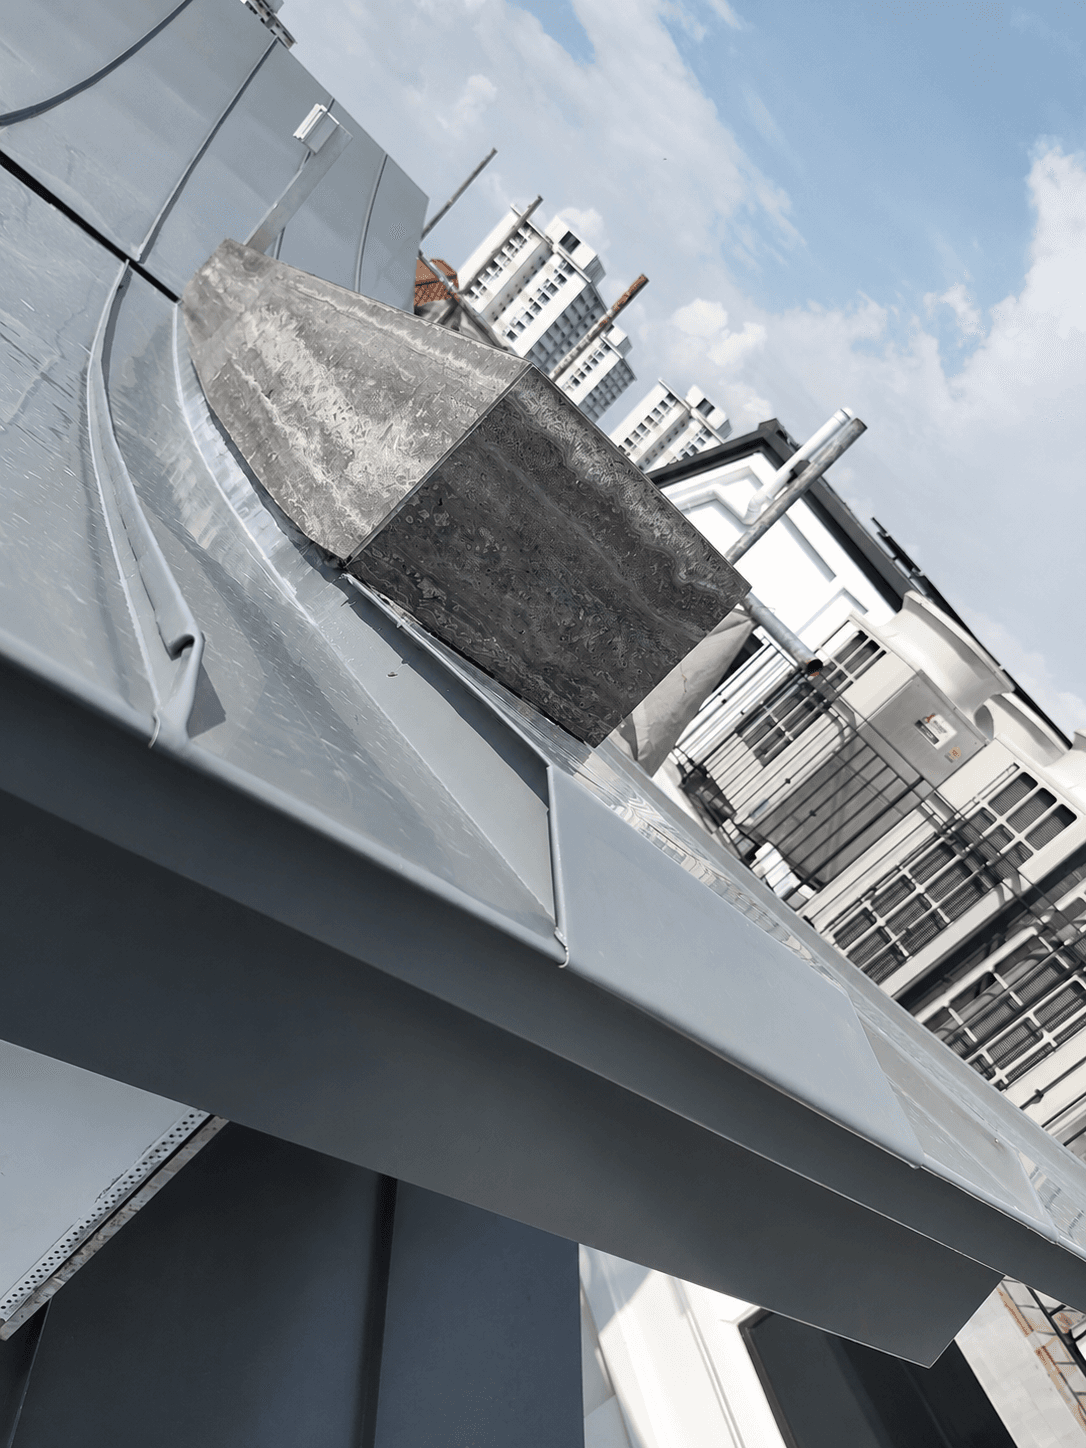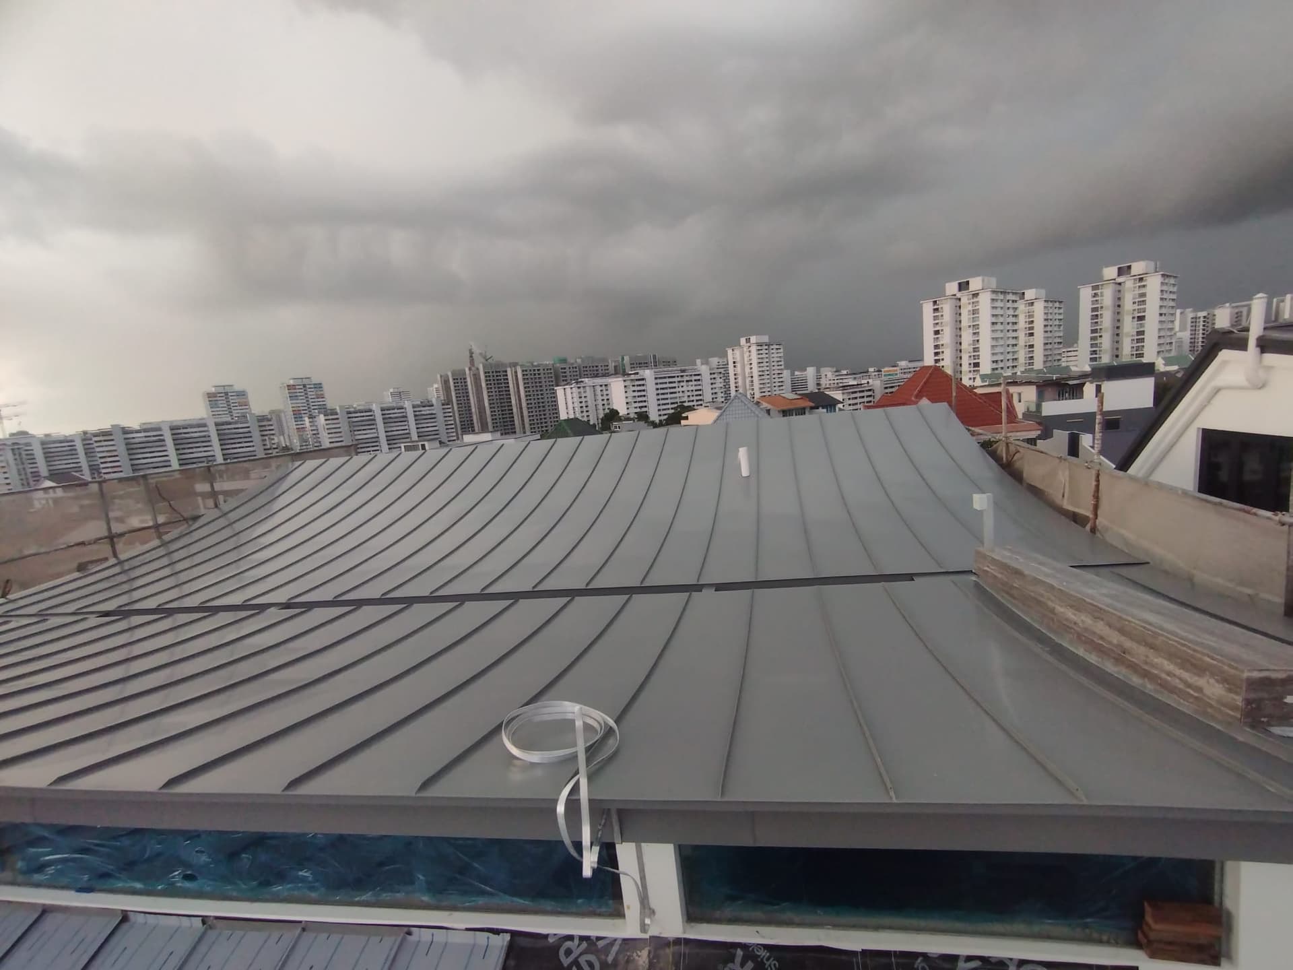
Completed convex curved metal roof at a private residence in Singapore
Back to Roof Projects

UTICA Roof signature project

A Curved Metal Roof Shaped Around the Architecture

This private residence presented an uncommon convex roof geometry, a timber ceiling below and a client requirement to avoid plywood within the roofing substrate. The resulting roof demanded careful coordination between architectural intent, fabrication technique and weatherproofing.

ResidentialCurved RoofMetal RoofingNew Construction

The design challenge

Turning a convex curve into a buildable roof system

Designed by Chalk Architects, the roof uses an uncommon convex curved form. The geometry meant that familiar flat or single-pitch roof details could not simply be repeated across the surface.

Interfaces were developed around the intended roof profile, the site constraints and the need to provide added protection for the timber ceiling installation beneath it. Every change in direction had to be considered as part of one continuous weathering system.

Material strategy

A roof substrate without plywood

Treated plywood is commonly introduced when a curved surface needs a continuous backing. For this home, the client wanted a roof build-up without plywood to remove concern about termite infestation.

The roof substrate and metalwork were therefore developed around that requirement rather than treating it as a later substitution.
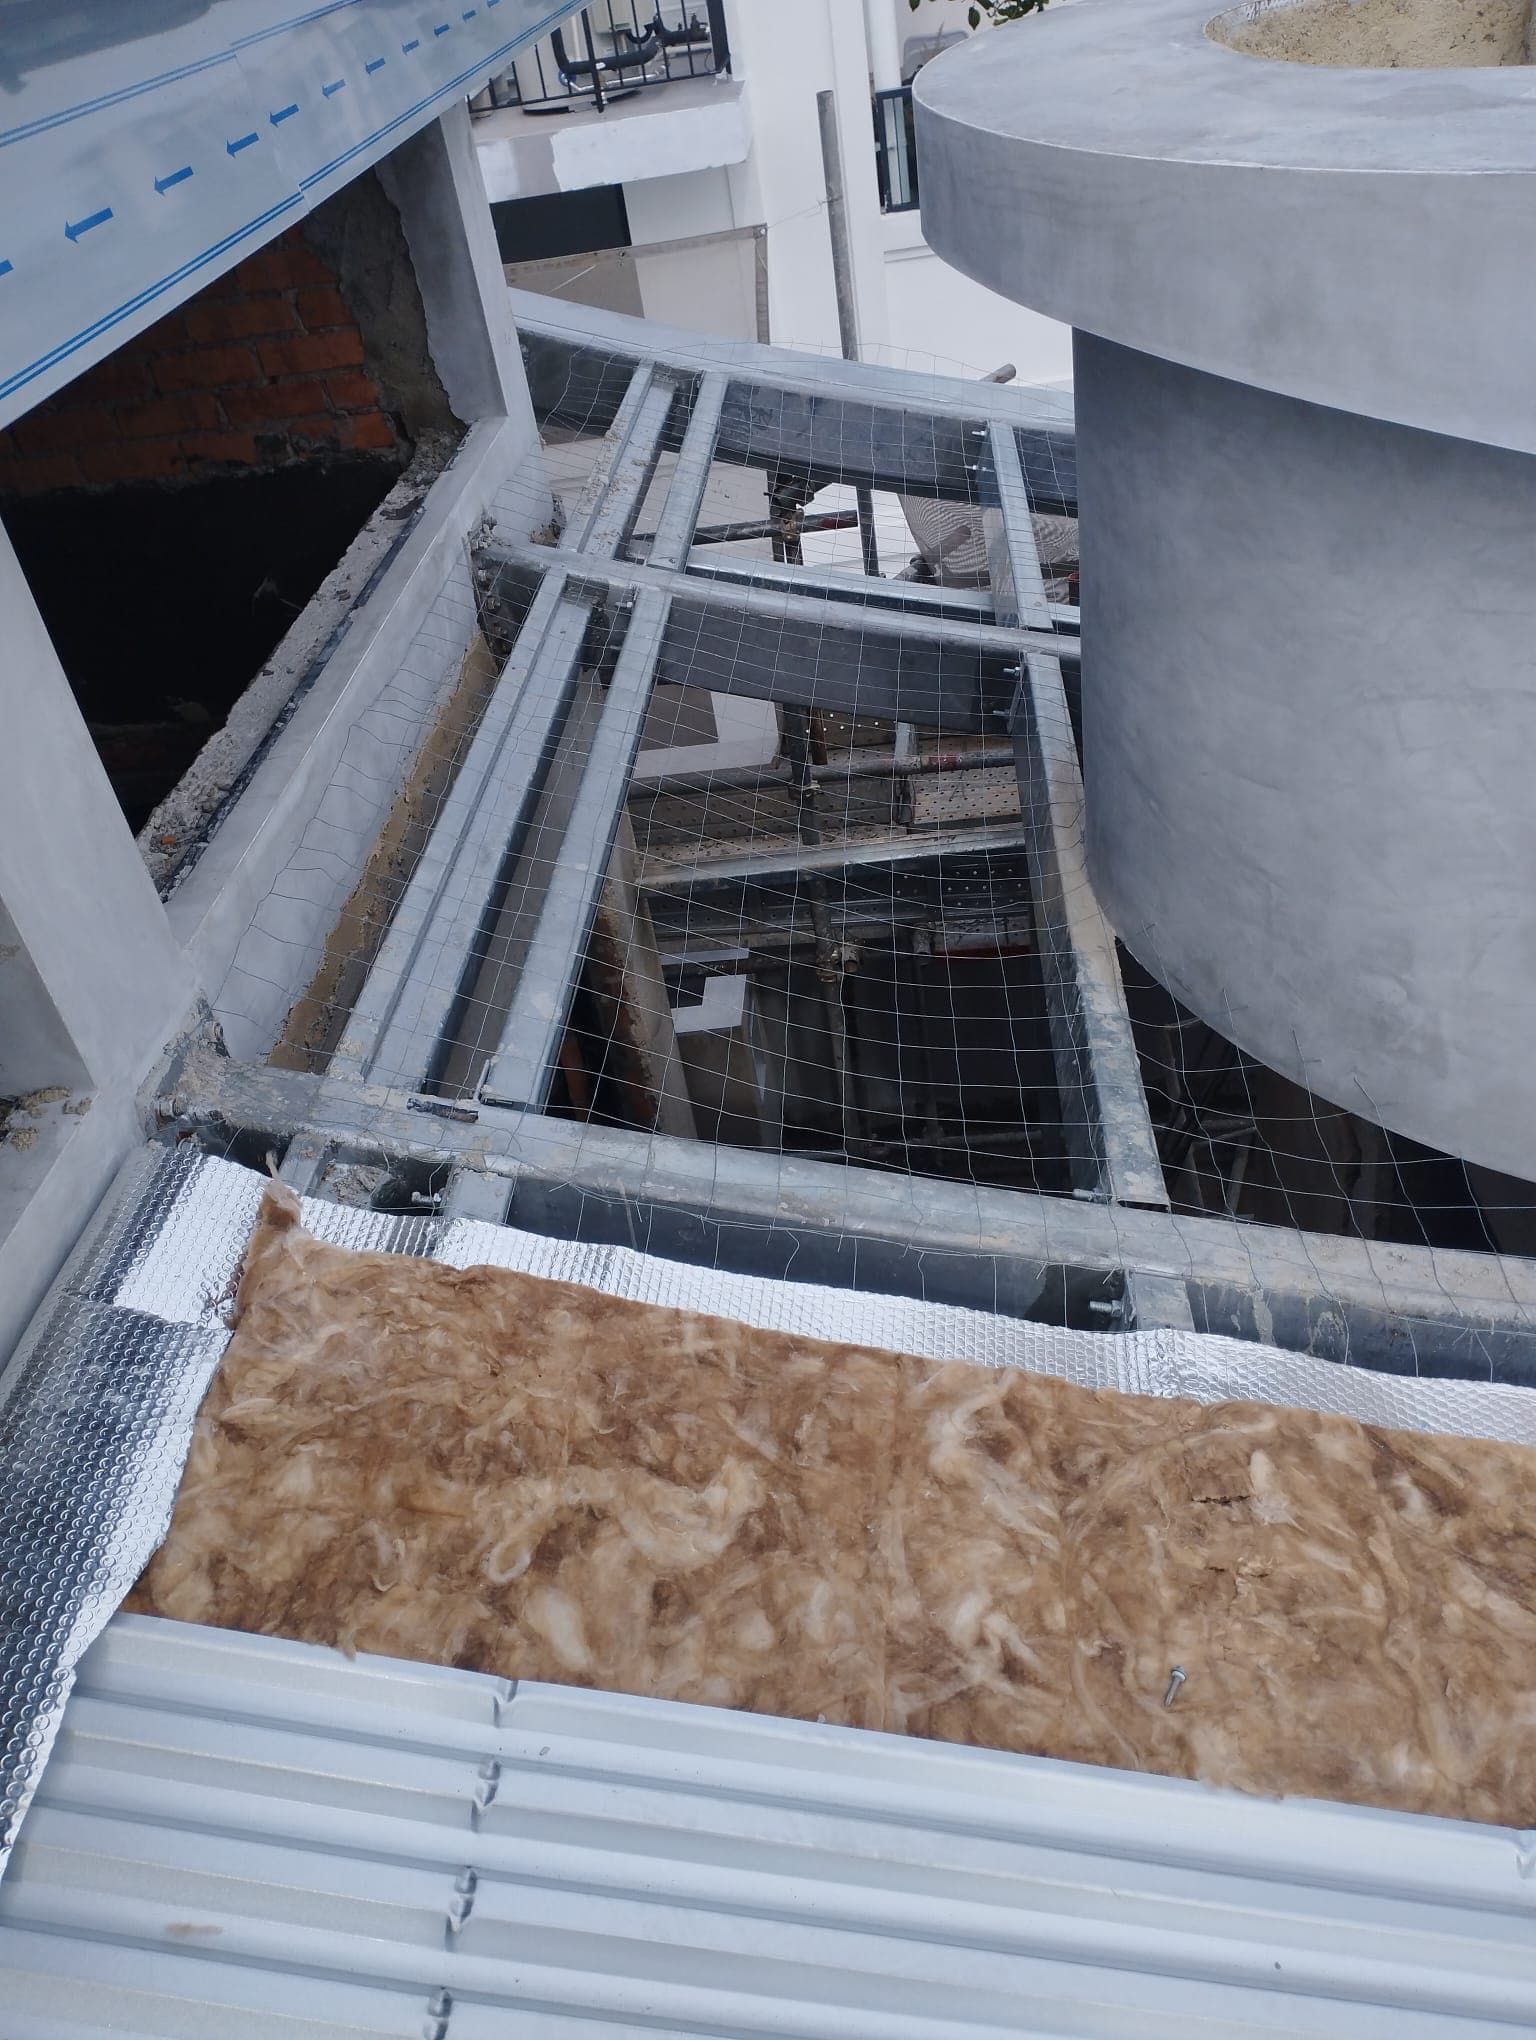
Roof structure and substrate preparation during construction

Fabrication approach

Curving both the deck and the finished panels

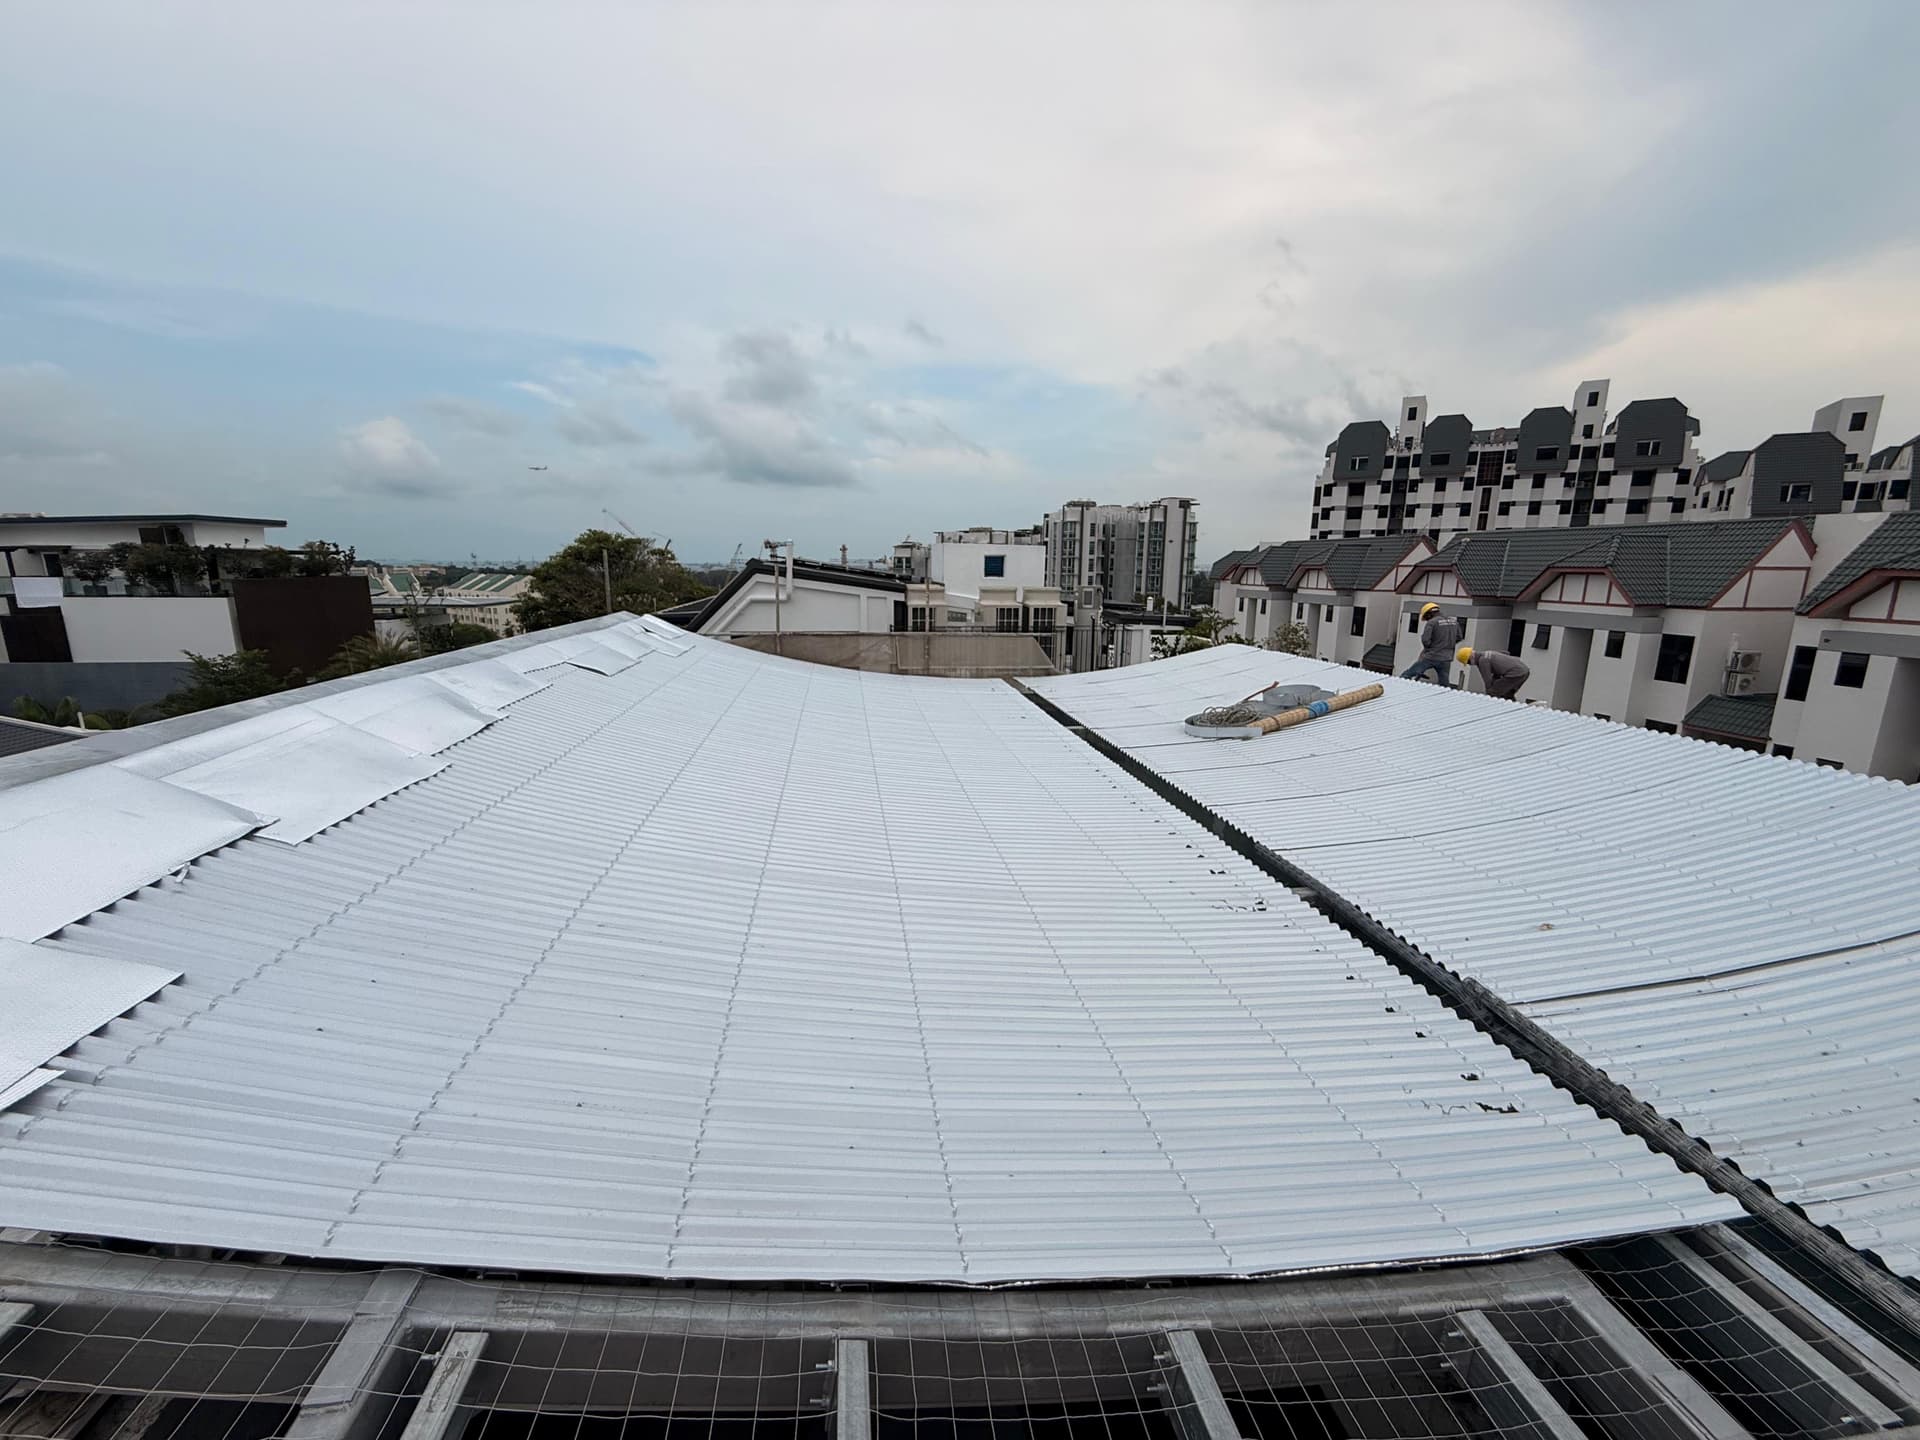
Special techniques were used to form the metal decking and roofing panels to the convex profile.

Additional measures were incorporated to reduce oil canning, the visible waviness that can appear in broad metal surfaces, because the unusual roof geometry makes surface control more demanding.

Wide view of the convex curved roof during completion

Photo essay

From substrate preparation to completed roof

The sequence records the completed roof, curved edges, junctions and the construction approach behind the finished architectural form.

Wide view of a completed convex curved metal roof at a private residence
Completed curved standing seam roof viewed along its central valley
Completed curved metal roof viewed from the roof edge
Close view of the curved roof edge and metalwork detail
Close view of folded metal flashing around a roof junction
Roof structure and substrate preparation during construction

Planning an architecturally complex roof?

Bring the roof geometry, material and solar strategy together early

Share your architectural drawings, roof concept or renovation timeline with the UTICA team for an integrated technical review.