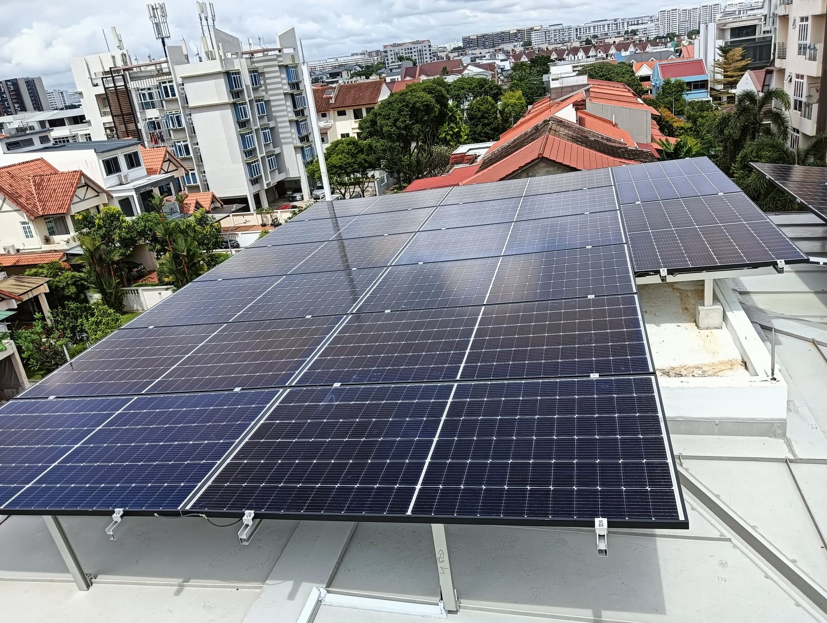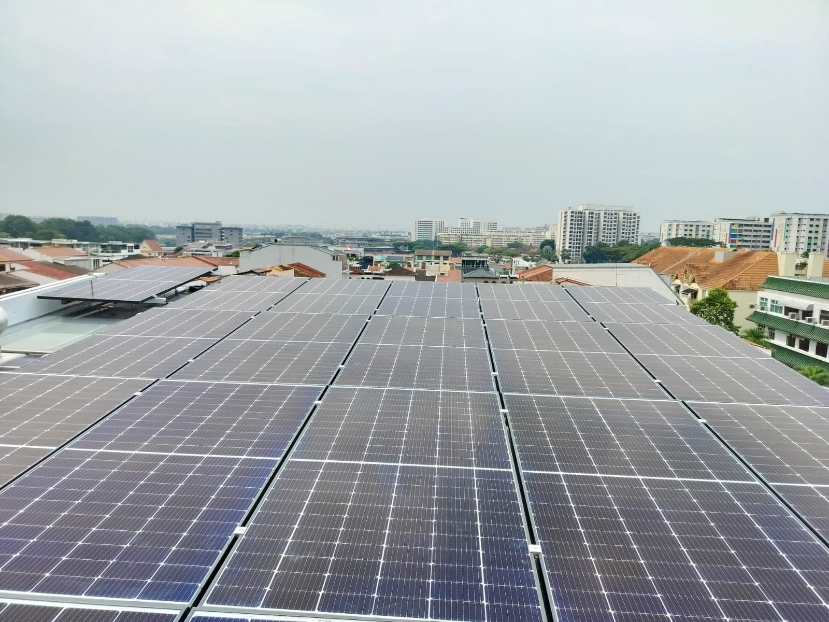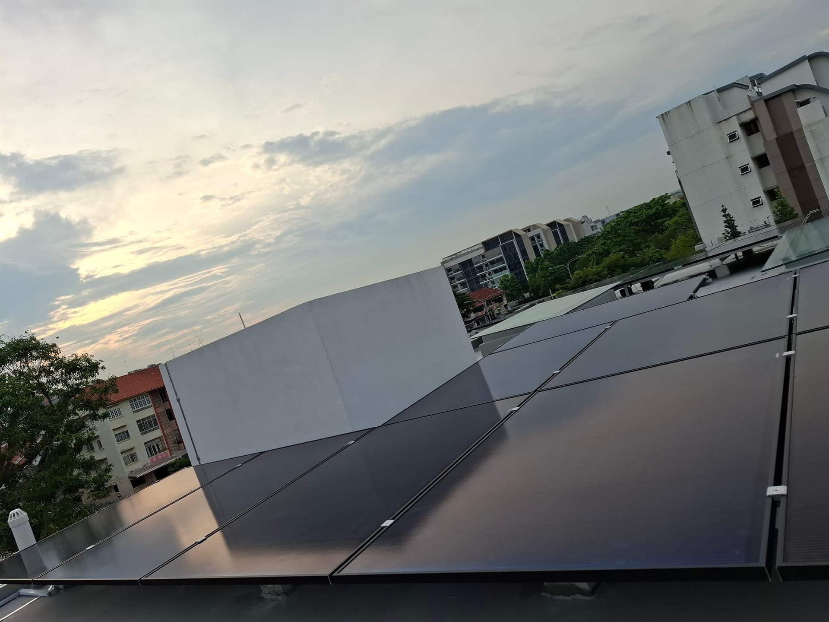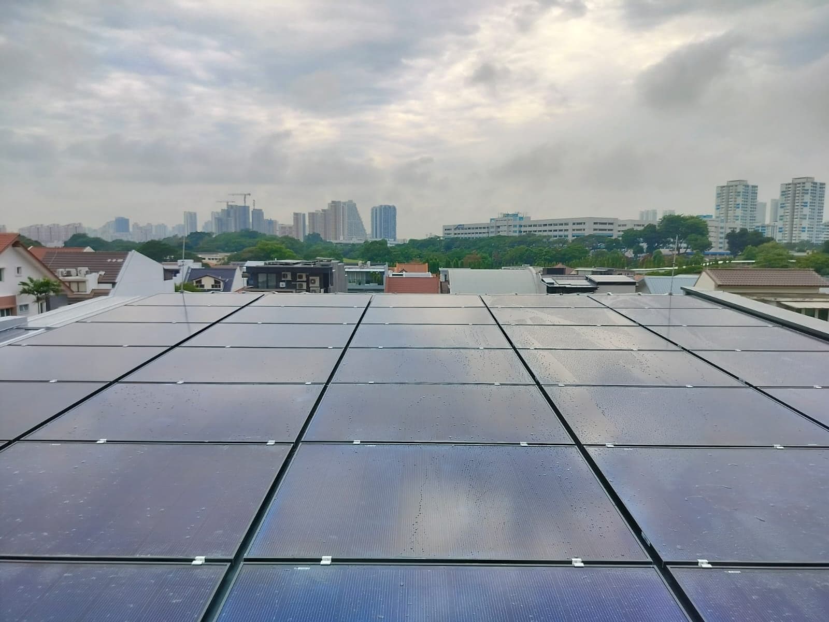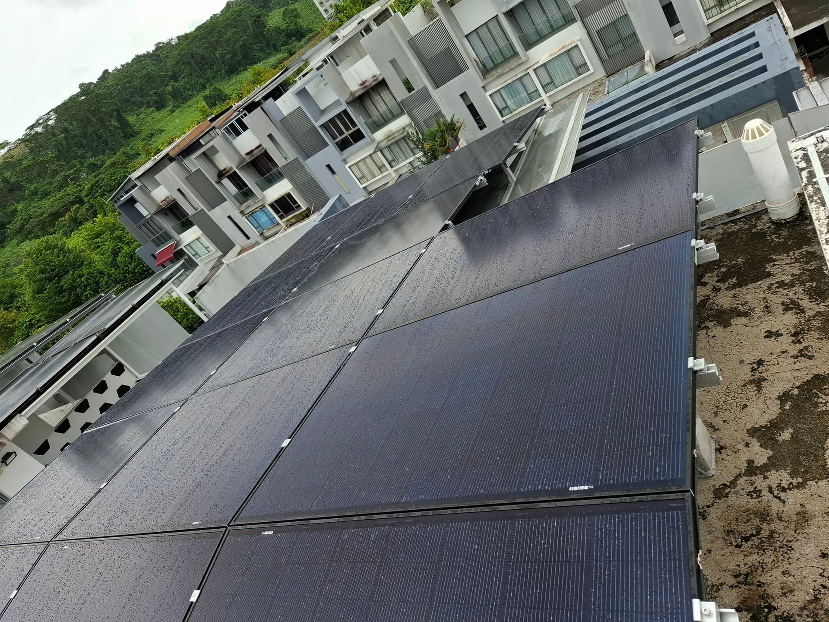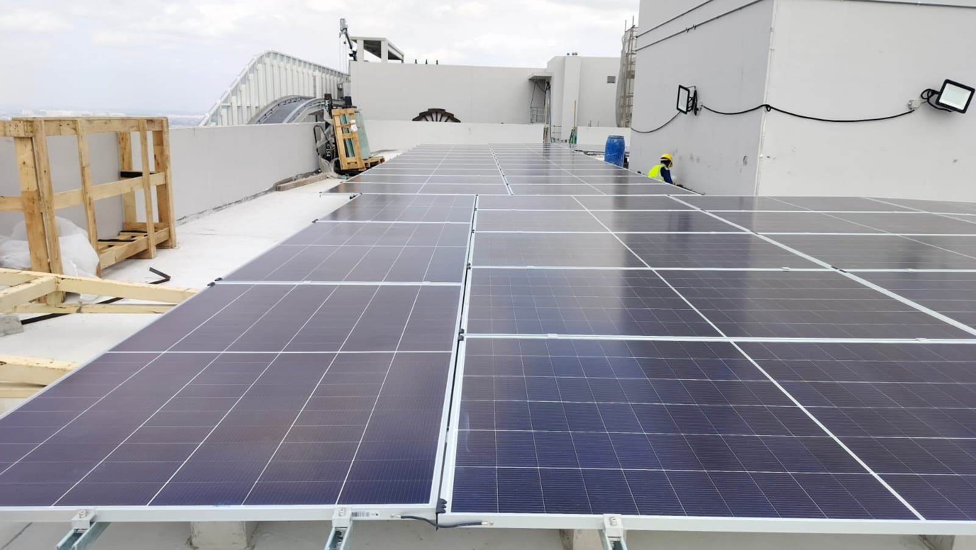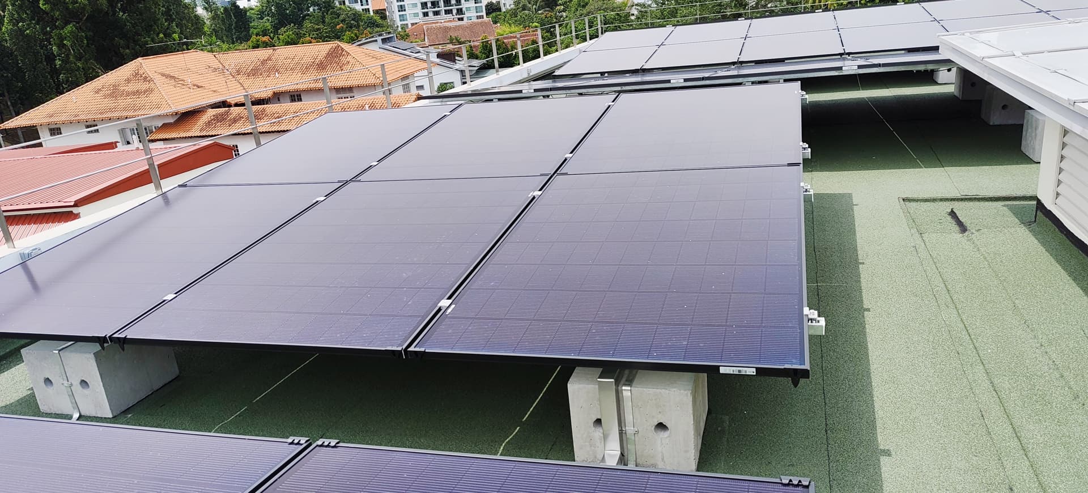
Completed UTICA residential flat roof solar installation in Singapore
Residential solar installationResidential flat roof solar installation

Precision Solar Installation for a Private Residence at Rochalie Drive

A carefully coordinated residential solar installation using concrete ballast, adjustable supporting structures, REC photovoltaic modules and site-specific finishing details.

Project type

Residential solar installation

Roof type

Existing reinforced concrete flat roof

Mounting approach

Concrete ballast with adjustable supporting struts

Solar modules

REC 470 Wp photovoltaic panels

Solar system design and installation

Coordinating the photovoltaic system as one complete installation

The project required the photovoltaic array, supporting structure and electrical protection to be coordinated as one complete residential solar installation.

REC photovoltaic modules were installed on adjustable supporting struts secured by concrete ballast. Final site adjustments, lightning protection routing, edge finishing and module drainage details were coordinated during installation and commissioning.

01 · Mounting installation

Ballasted mounting aligned for the photovoltaic array

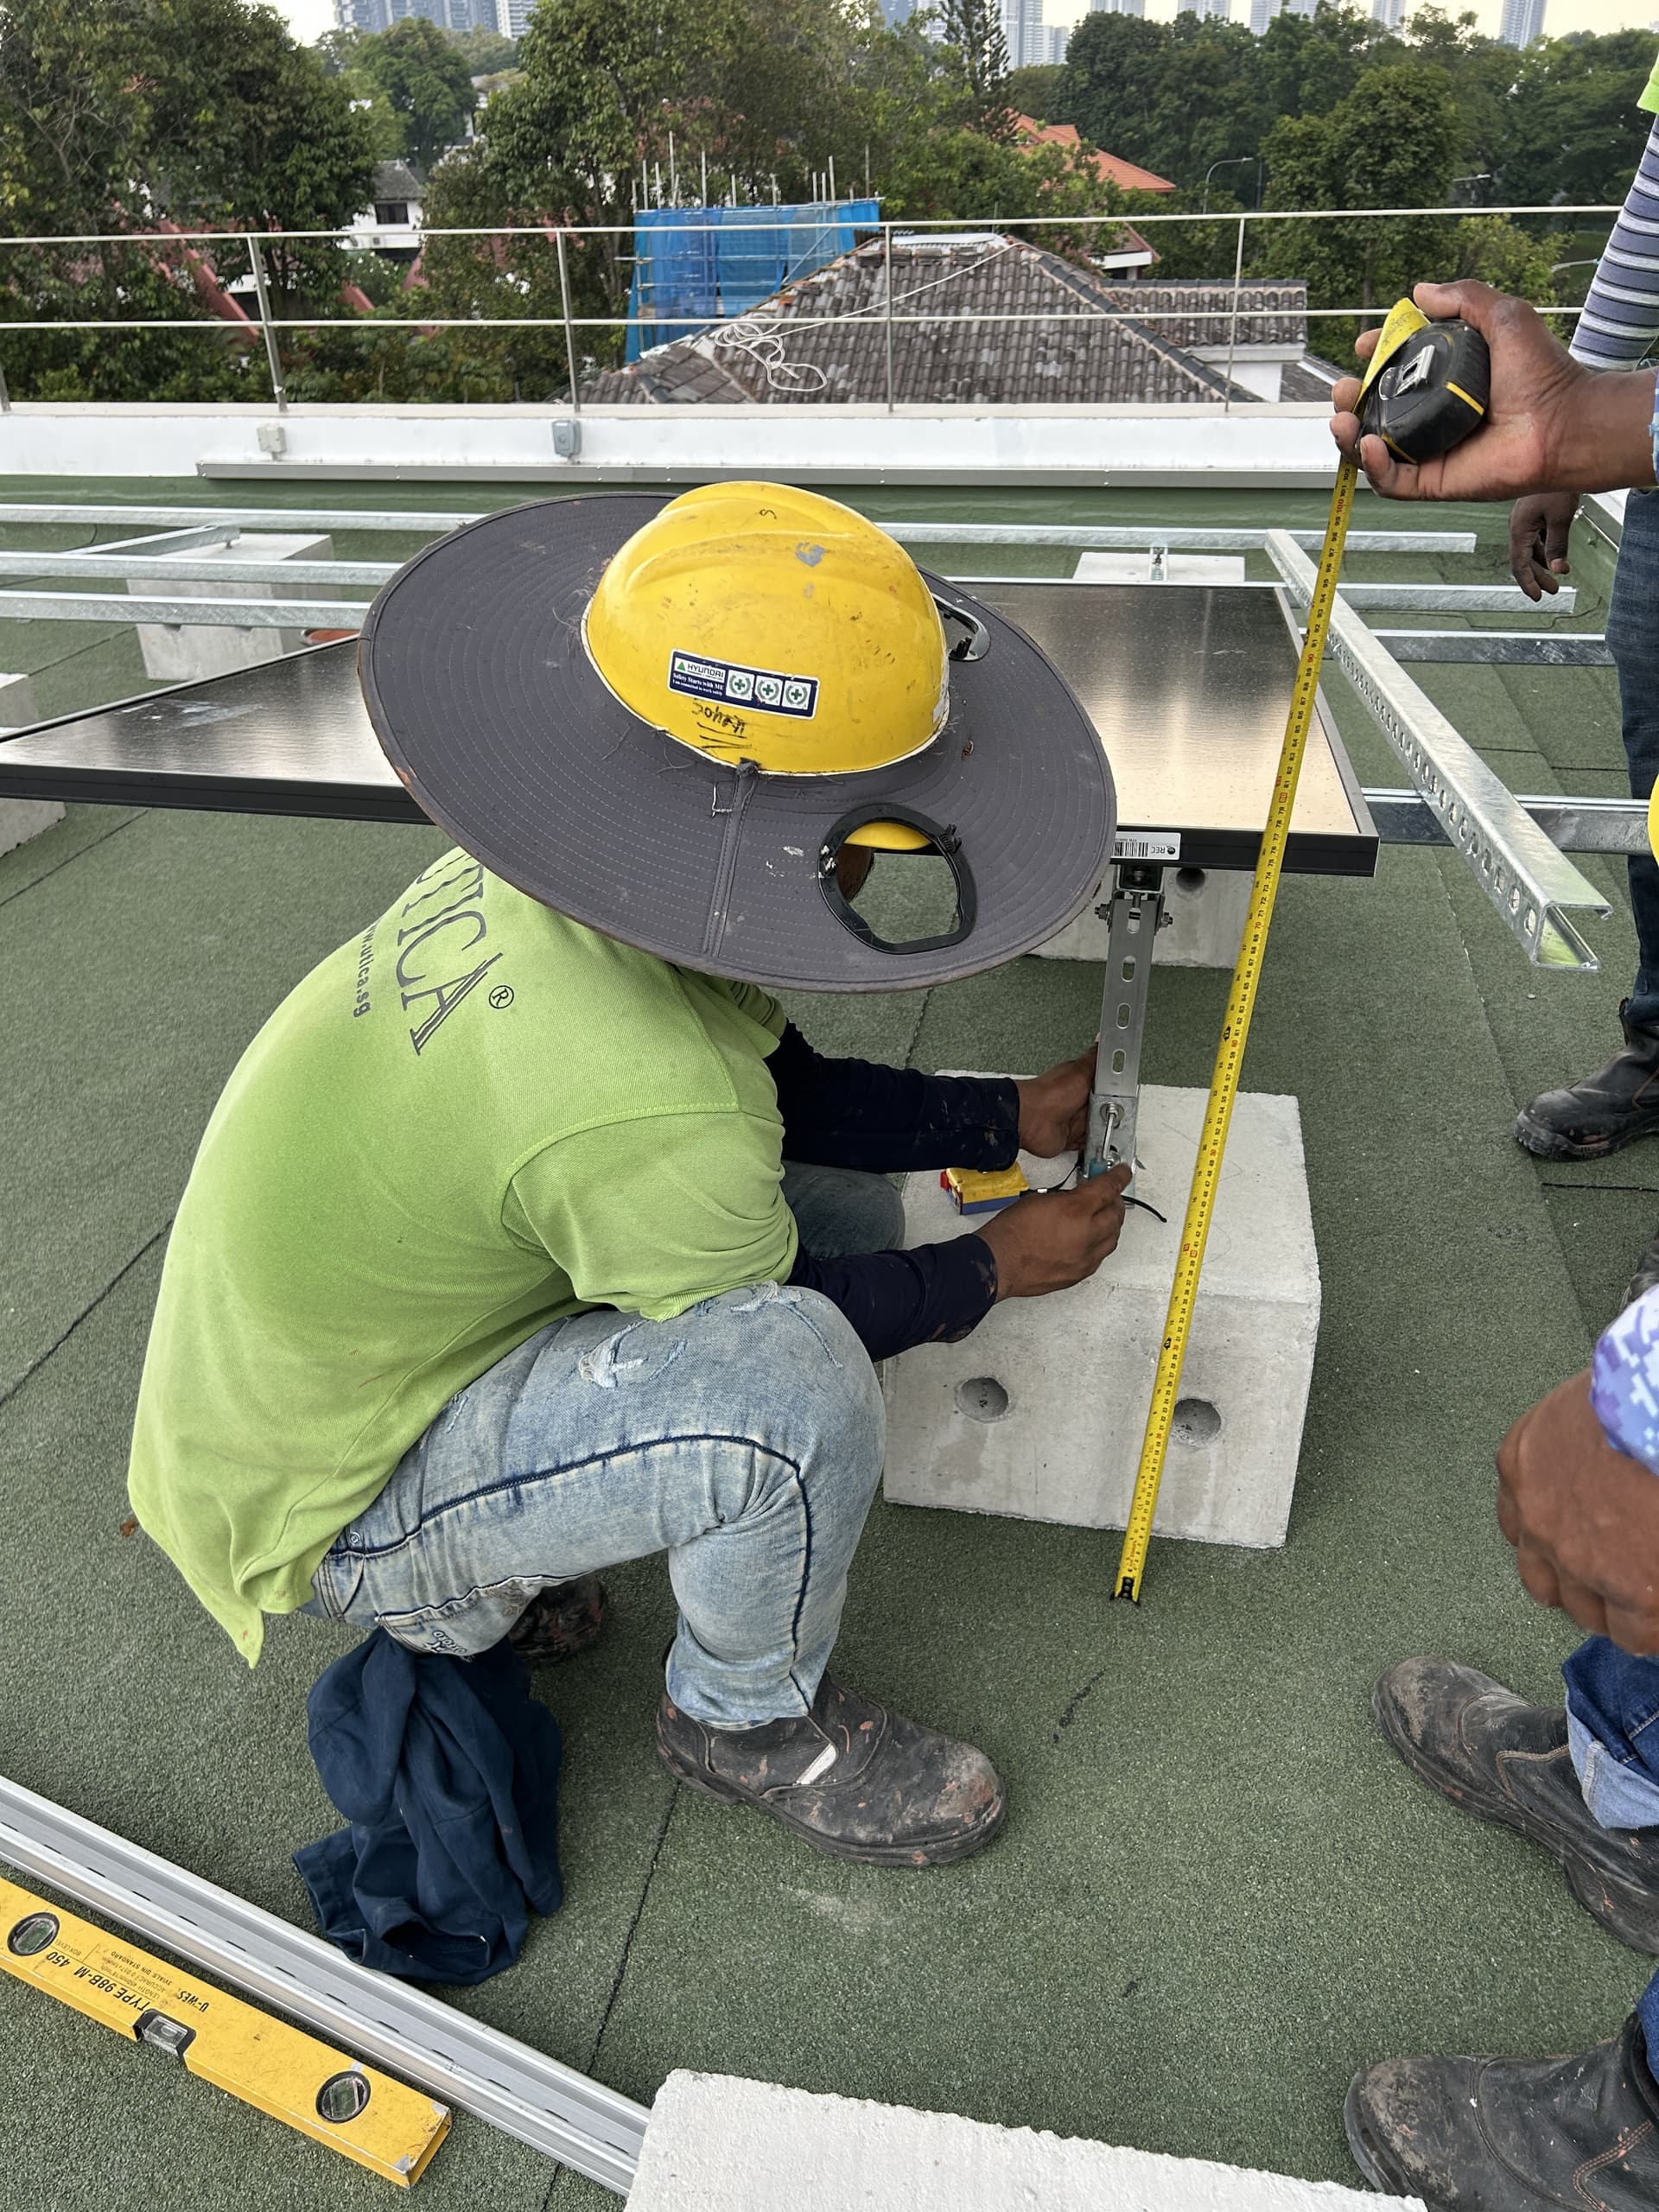
Shop drawings established the intended position of the concrete ballast blocks and supporting structure. Final positioning was checked and adjusted on site so each supporting member aligned correctly with the roof conditions.

This allowed the installation team to maintain the planned geometry while responding to tolerances and constraints that could only be confirmed during installation.
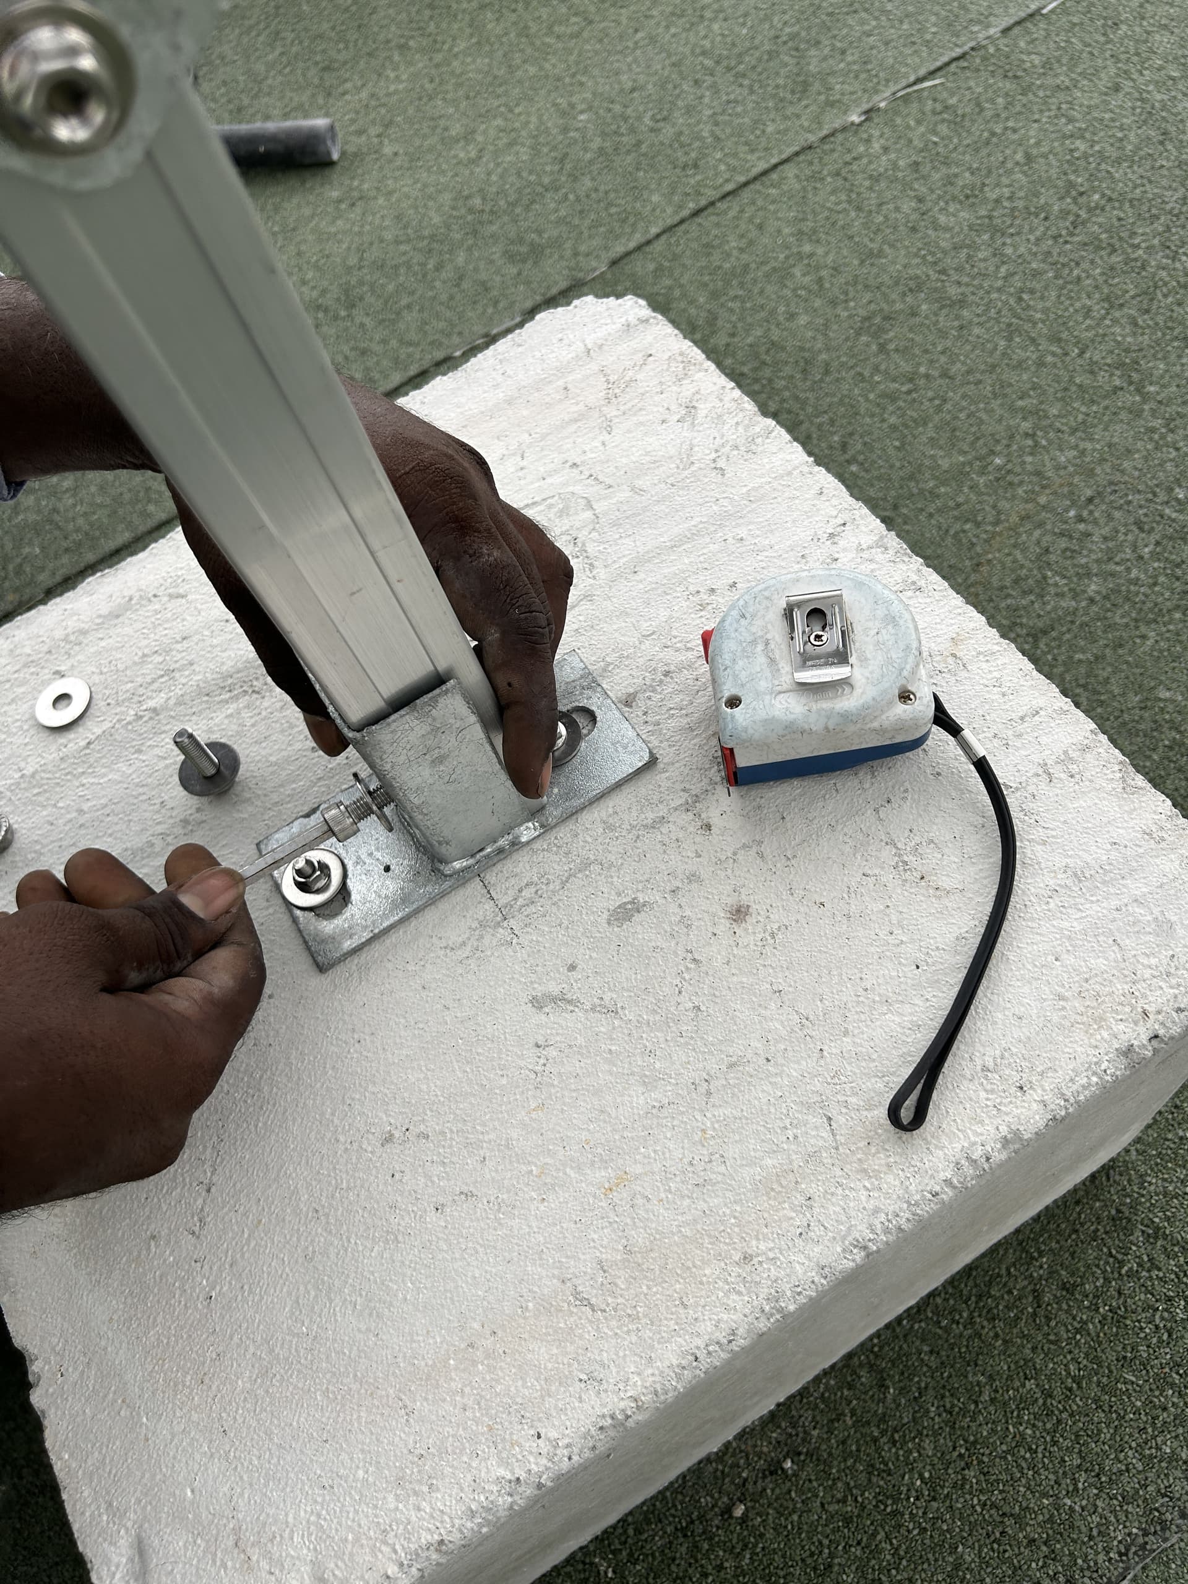
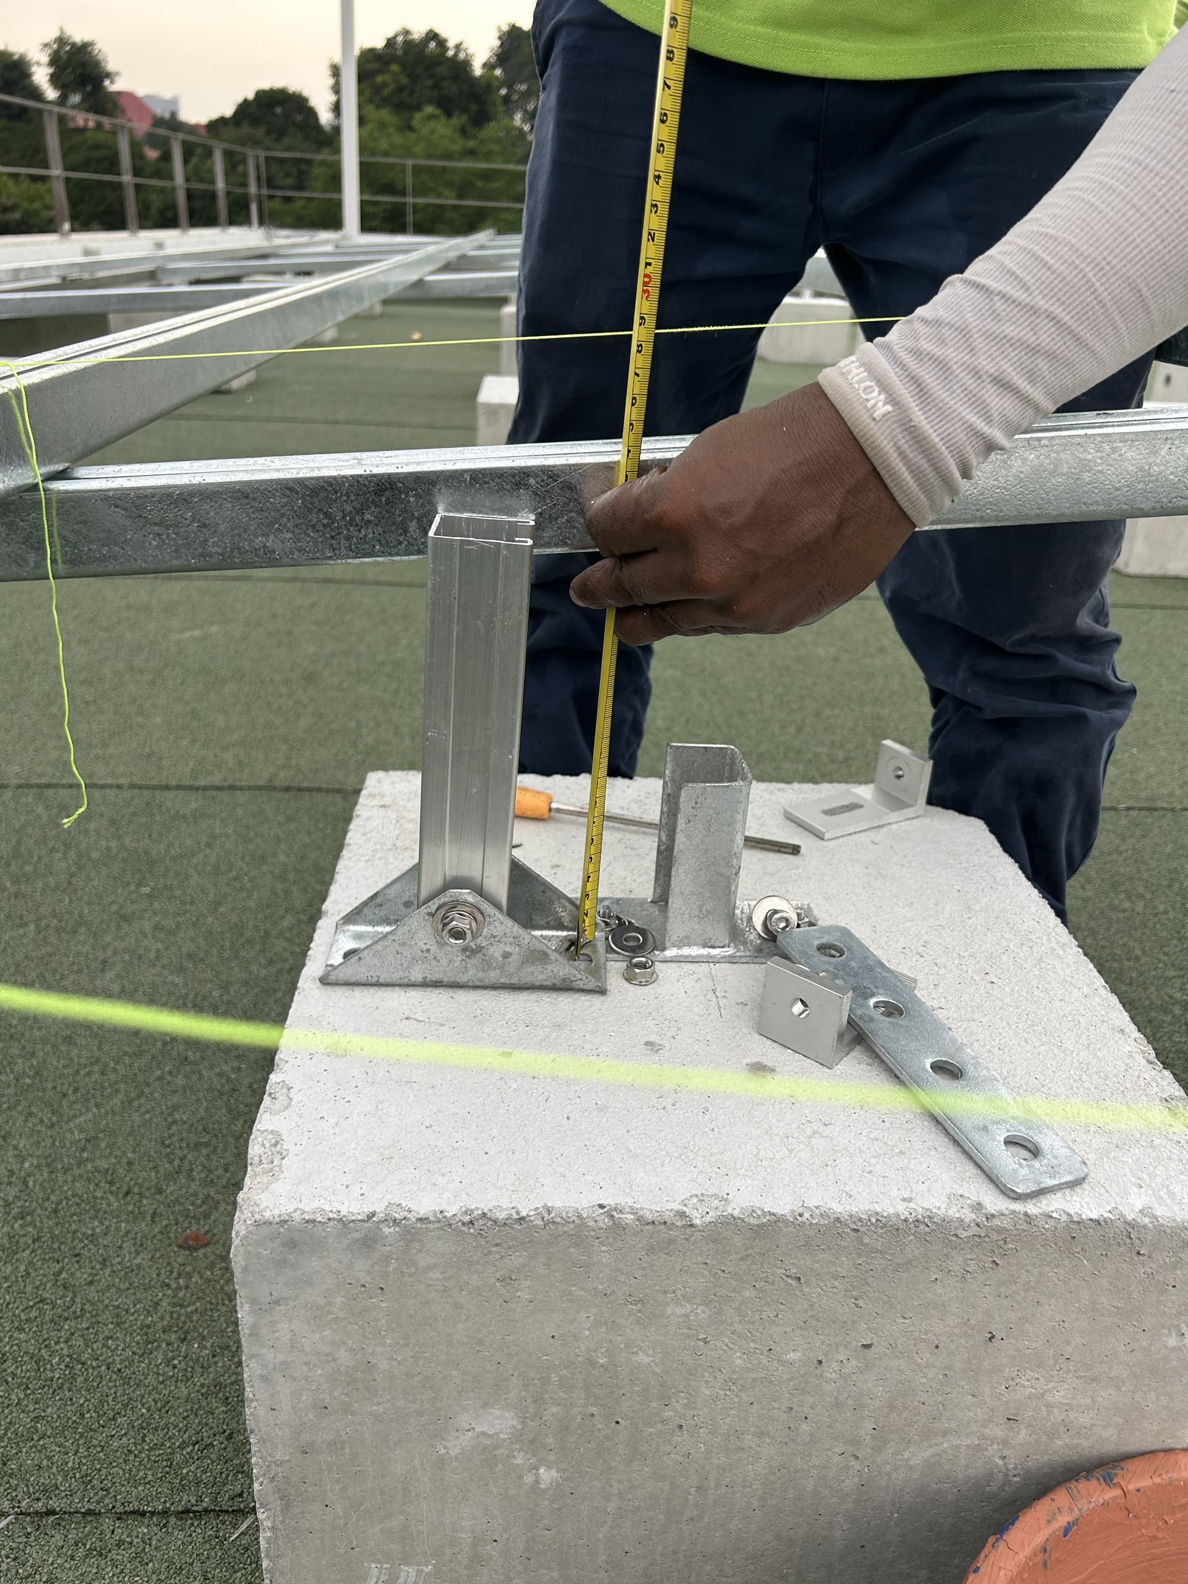
Concrete ballast block and supporting structure used for a flat roof solar installation

02 · Array alignment

Consistent pitch and panel geometry across the array

The slope profile and cantilever span of the supporting structure were measured to maintain consistency across the installation.

Fasteners and components were selected for resilience in Singapore's tropical environment, while mounting connections were checked before the solar modules were secured.

Solar mounting connection aligned above a residential flat roof

03 · Electrical integration

Protection systems integrated with the finished installation

Lightning protection circuitry was routed to follow the site conditions while remaining coordinated with the solar supporting structure.

Edge closers were installed at exposed structural edges so the completed array reads as a deliberate and properly finished installation.

Finished solar panel edge, supporting structure and protection detail

04 · System operation

Drainage details that support consistent module performance

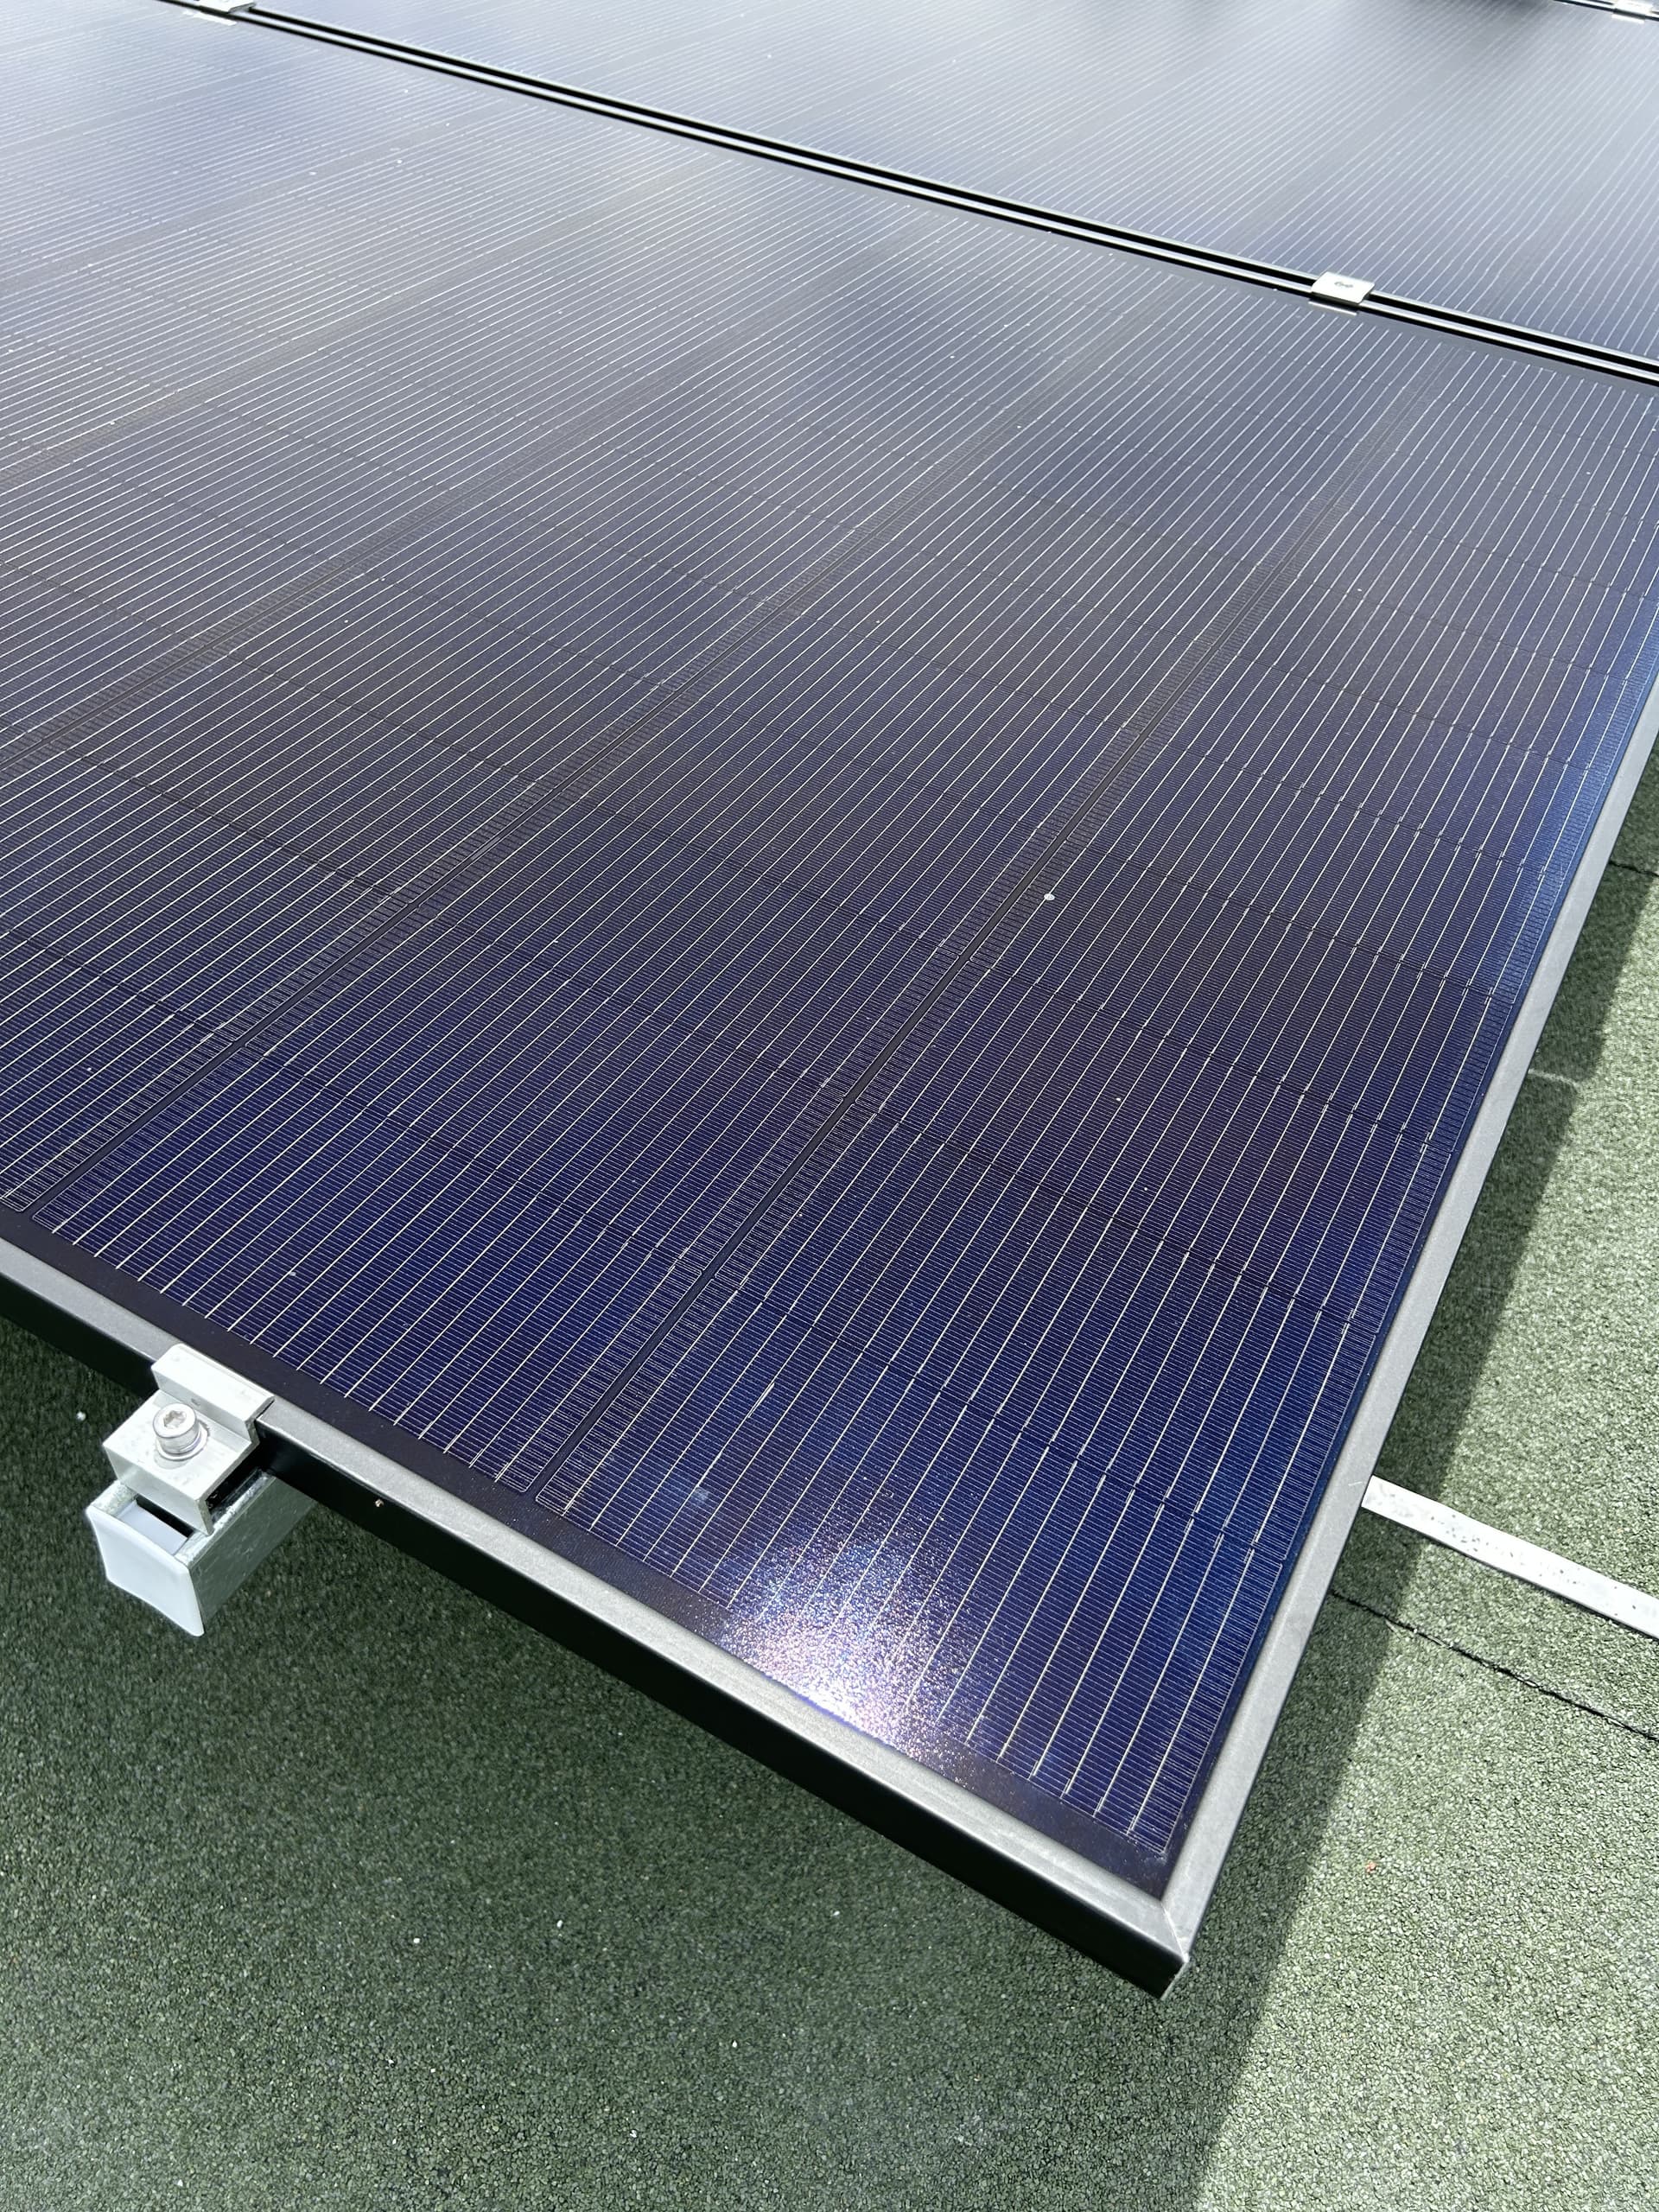
REC 470 Wp photovoltaic modules were installed with an anti-reflective surface designed to support solar generation.

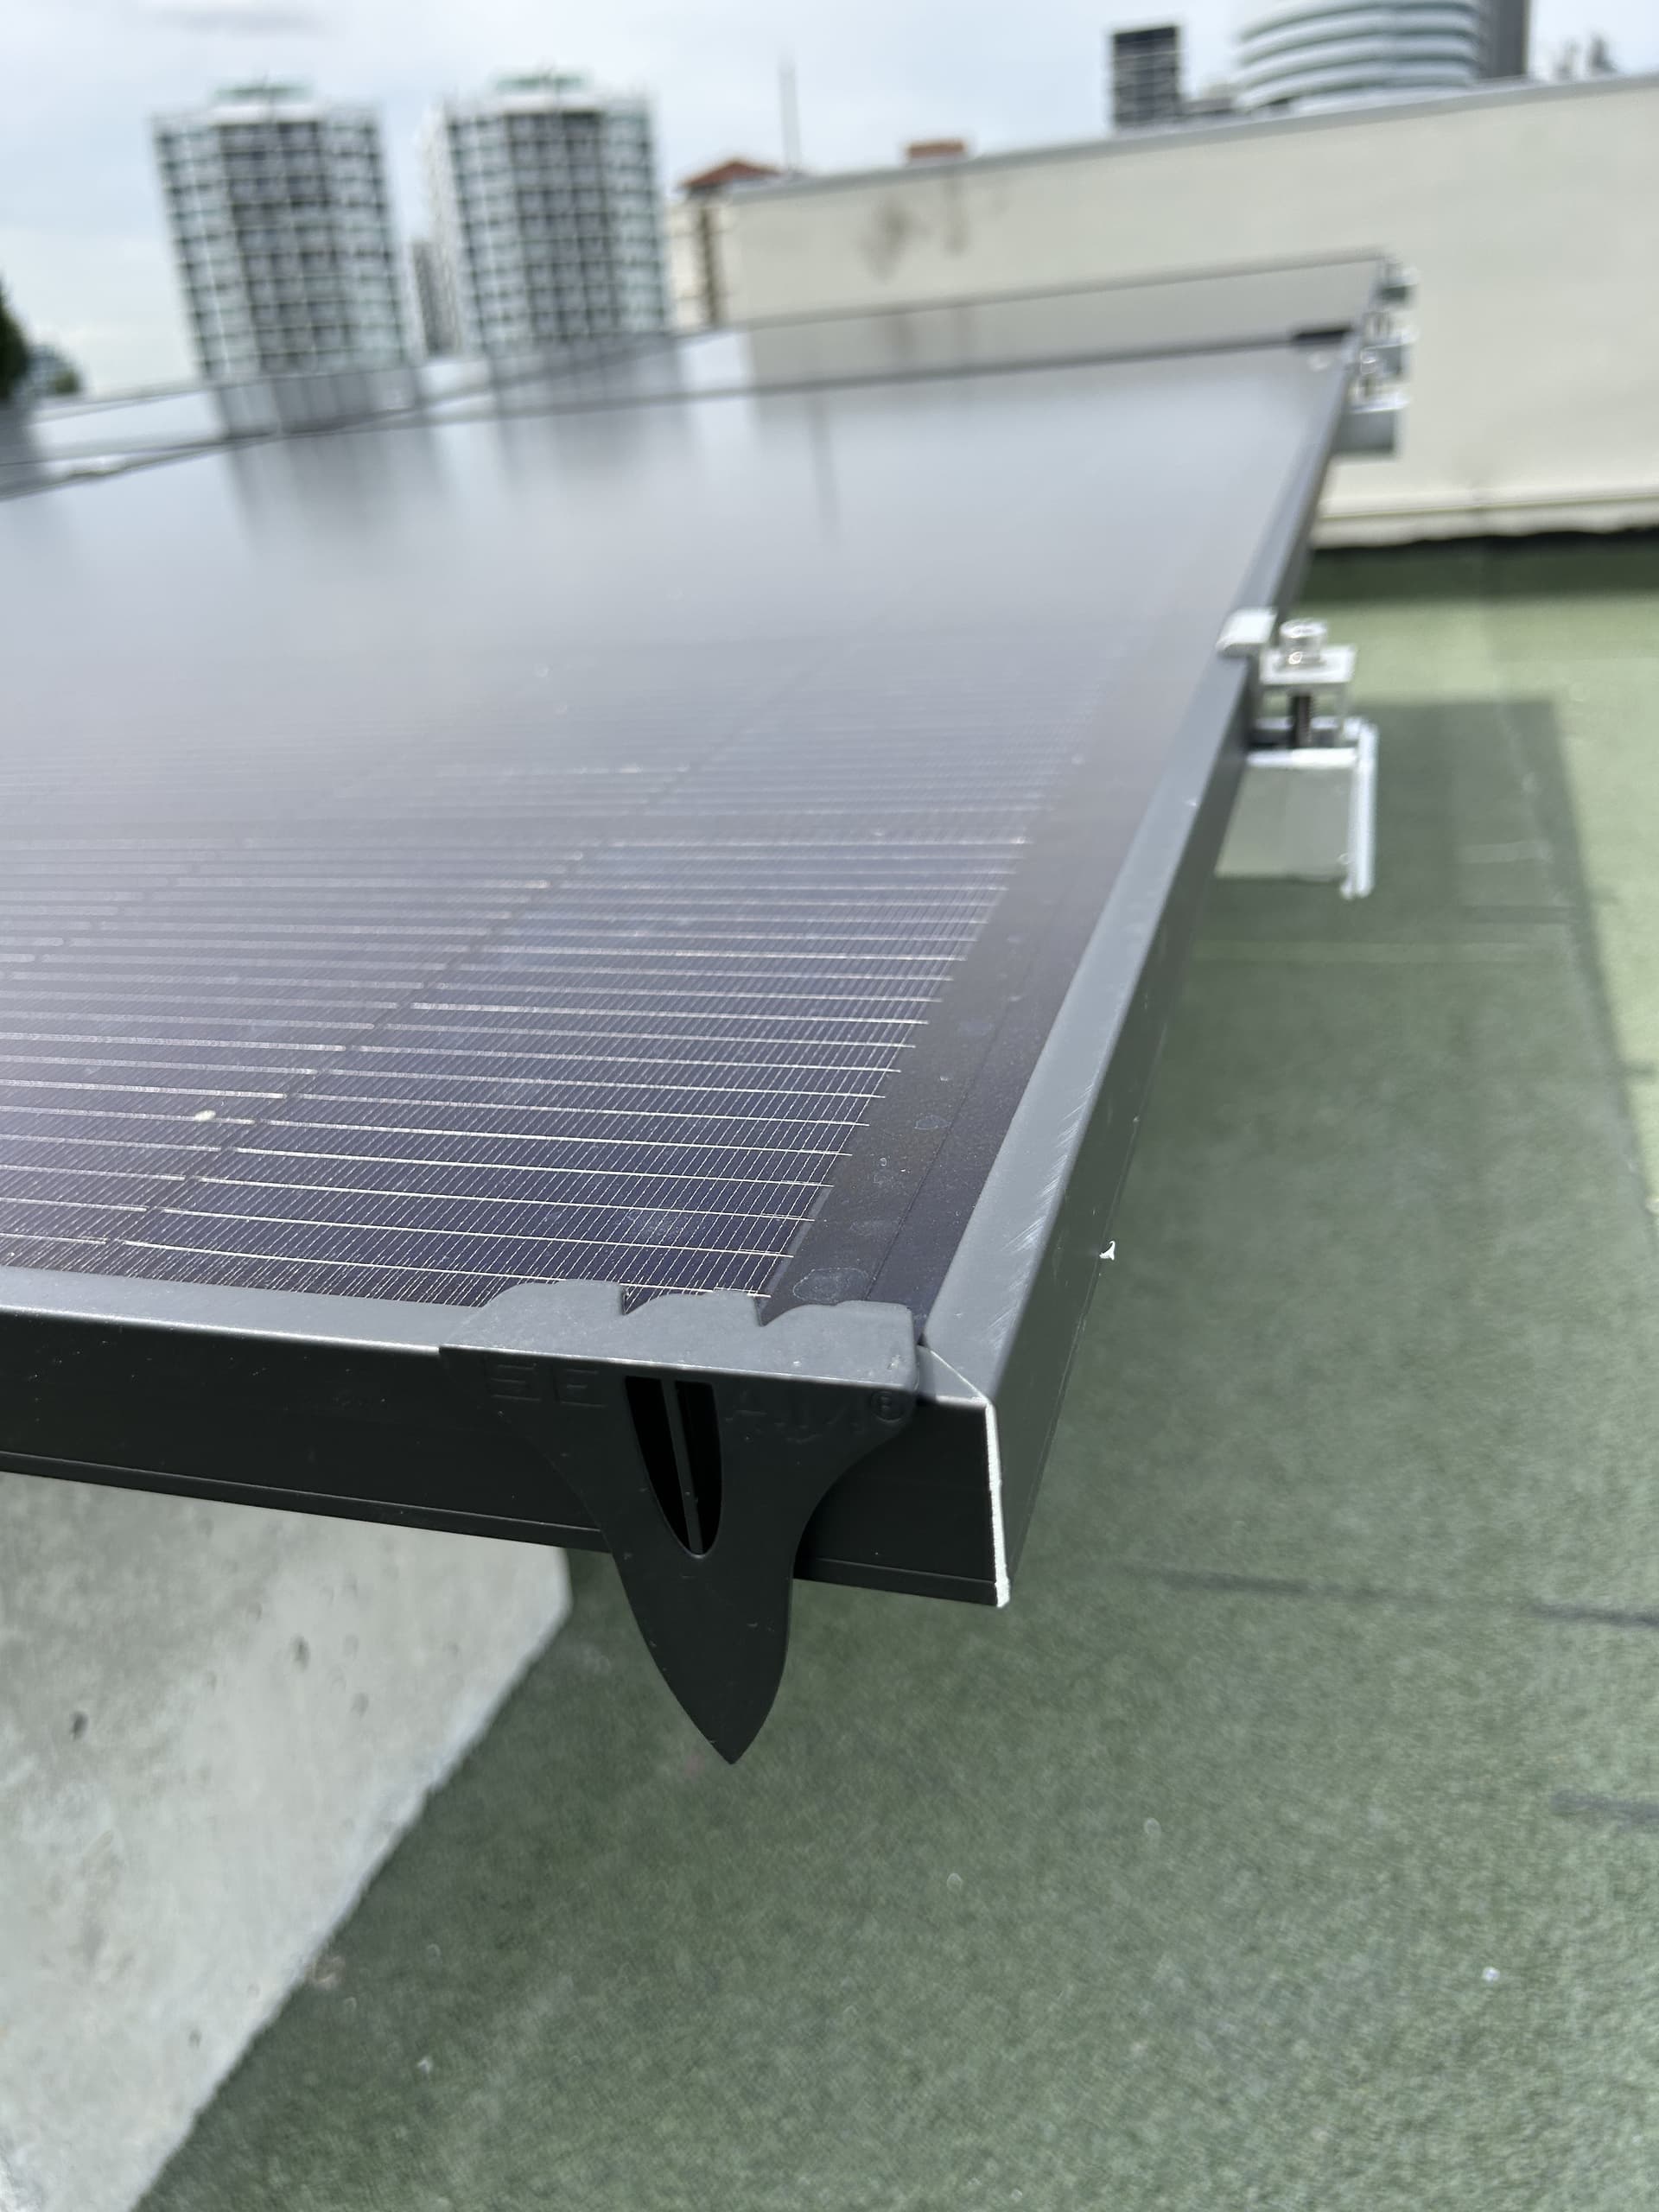
Water edge clips were added to encourage surface water to drain from the module edges, helping reduce retained water and supporting easier long-term maintenance.

Water drainage clip installed along the edge of a solar panel

Completed result

A precise and maintainable residential solar PV system

The completed system brings the photovoltaic modules, mounting structure, panel alignment and electrical protection together as one coordinated residential solar installation.

Installation outcome

  • Consistent panel pitch and row alignment
  • Ballasted mounting coordinated with the photovoltaic array
  • Finished structural edges and protection routing
  • Module drainage details included for long-term operation

Installation photo essay

A closer look at the completed solar installation

Selected photographs document the structural preparation, teamwork, mounting details and finishing decisions behind the completed residential solar system.

UTICA installation team coordinating a residential solar supporting structure
Concrete ballast block positioned beneath a solar supporting structure
Close-up of a solar panel mounting connection
Solar panel water drainage clip detail
Finished edge and solar supporting structure detail

Planning a similar installation?

Discuss a similar solar installation with UTICA

Share recent electricity usage, the property address and any available plans or photographs so UTICA can review the likely system capacity and installation scope.